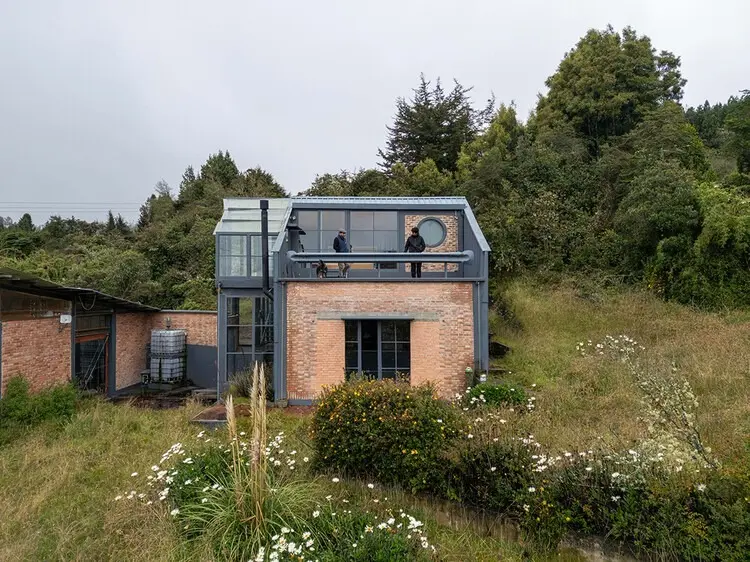
In contemporary architectural discourse, the boundary between making and unmaking is often a subject of intense philosophical and material exploration. Nowhere is this more apparent than in the latest residential project by Yemail Arquitectura, titled Greenhouse House 23 (known in Spanish as Casa Invernadero 23). Curated for publication by Valentina Díaz and photographed through the lens of Bê estudio, Paola Pabón, and Santiago Beaumé, the project offers a profound meditation on the physical lifecycle of buildings, challenging traditional notions of how structures begin, evolve, and transform over time.
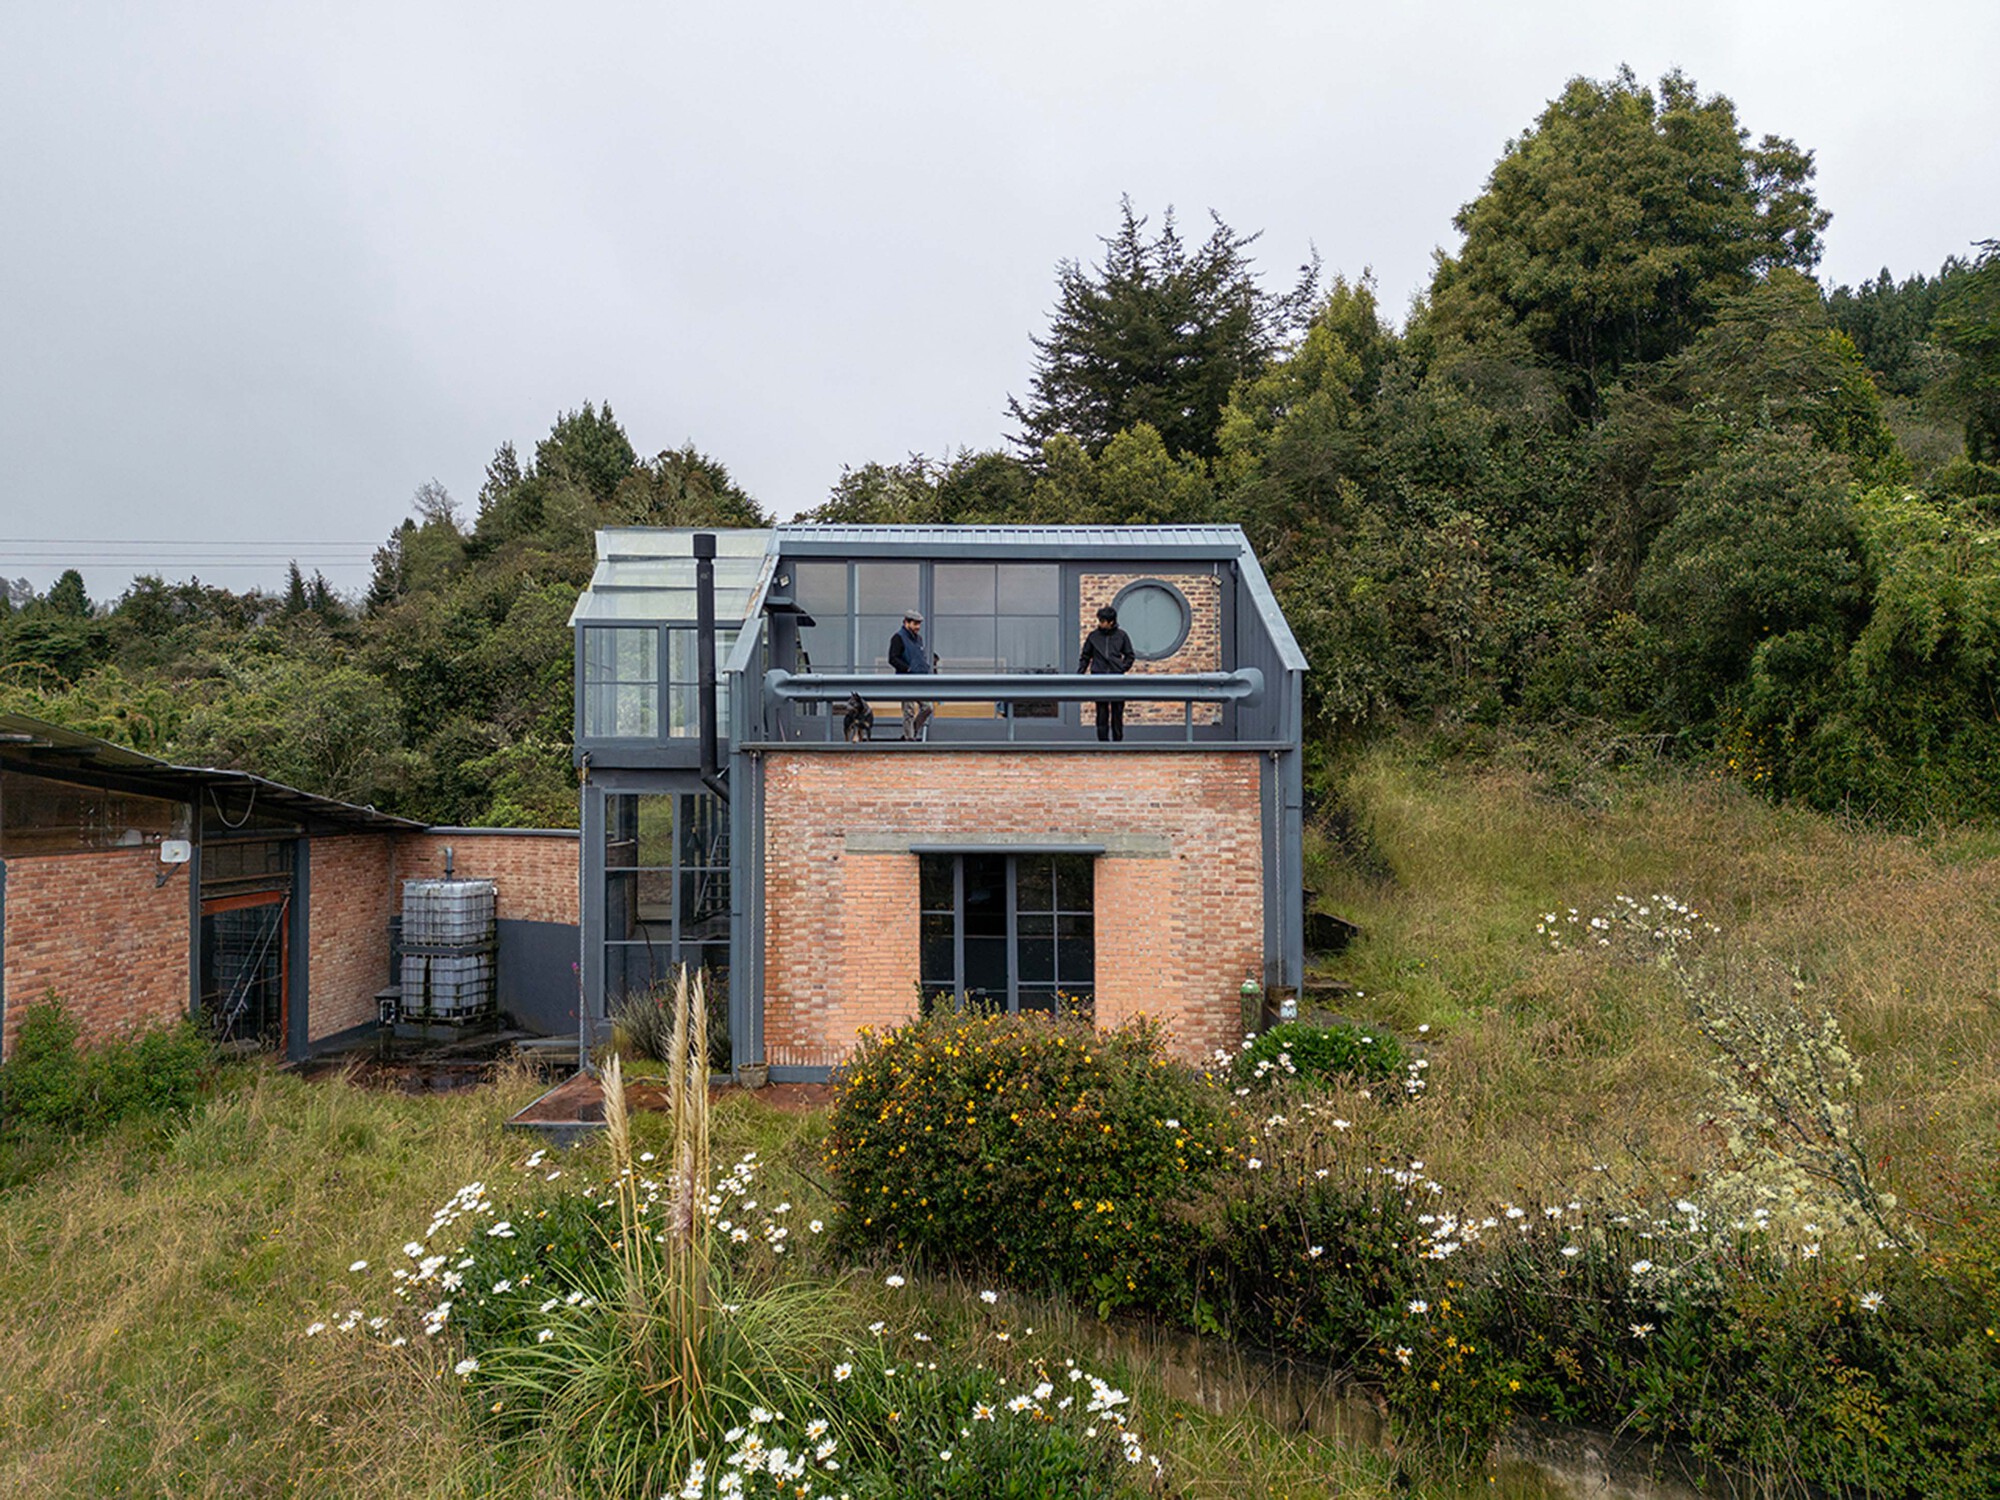
At the heart of the project lies a striking conceptual premise articulated by the architects themselves: there is a distinct moment during the processes of construction and demolition when the two acts appear entirely identical. This liminal phase—a concrete image suspended indefinitely between physical absence and the promise of a future form—serves as the primary guide for the physical intervention executed by Yemail Arquitectura.
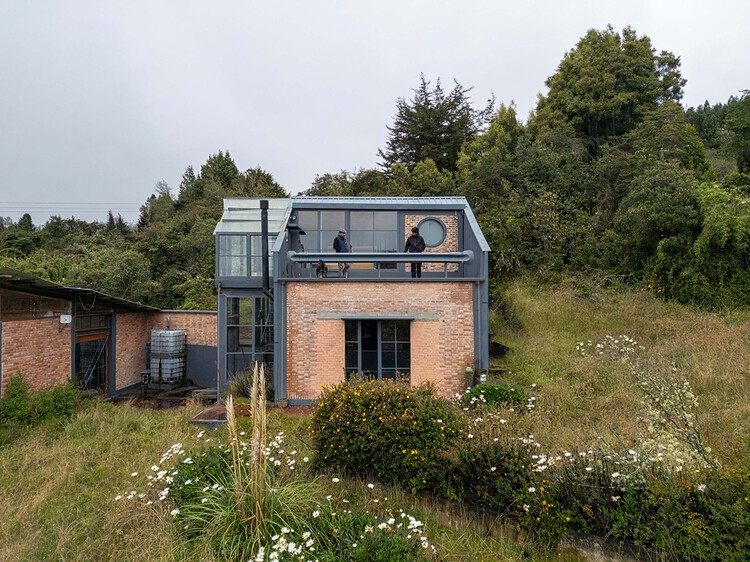
By stripping away the symbolic sense of violence and disruption that demolition typically imposes upon its site, the studio reinterprets the architectural ruin. Rather than viewing a dilapidated or partially dismantled structure as a failure or an undesirable starting point, the architects approach the ruin as a rich material and temporal inventory. It becomes a physical archive of past uses, structural stresses, and atmospheric layers, providing a unique foundation for contemporary design.
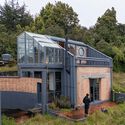
The philosophy behind Greenhouse House 23 speaks to a broader movement within modern architecture that values adaptive reuse, historical continuity, and material honesty. Instead of erasing the site’s previous identity to make way for a pristine, tabula rasa construction, Yemail Arquitectura engages in a delicate dialogue with the existing fabric. The physical interventions are designed to respect the inherent qualities of the inventory left behind, using the remnants not merely as scaffolding, but as active participants in the architectural narrative of the new home.
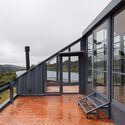
Throughout the documentation provided by Bê estudio, Paola Pabón, and Santiago Beaumé, the visual language of Greenhouse House 23 emphasizes textures of raw concrete, weathered surfaces, and the interplay between interior spaces and external light. The design vocabulary reflects an acute awareness of time passing, framing the home not as a static object finished on a specific calendar date, but as an evolving habitat that continues the story initiated by whatever structures previously occupied the ground.
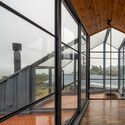
The project highlights the technical and aesthetic challenges of working with incomplete structures. By embracing the ambiguities of construction sites where building and unbuilding overlap, Yemail Arquitectura demonstrates how architects can find clarity and direction in the most fragmented of conditions. The resulting residence stands as a testament to the power of thoughtful curation and spatial sensitivity, proving that the future of a site can be successfully rooted in its physical past without being weighed down by it.
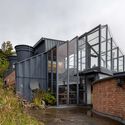
As Greenhouse House 23 makes its debut in the architectural sphere, captured across a comprehensive gallery of exterior and interior photography, it invites both professionals and enthusiasts to reconsider their relationship with the built environment. The work encourages a shift in perspective, urging observers to look past the conventional sheen of finished real estate and recognize the profound poetic and material value embedded in the raw, transitional phases of architecture.