In the bustling urban landscape of Shenzhen’s Longgang District, a new educational landmark has taken shape. Designed by temp architects, the Lixue Primary School of Kewai Group represents a thoughtful intervention in a high-density, fast-paced environment. The project stands as a prominent contribution to the municipal initiative known as the "Towards a New Campus, Season III — Longgang New Campus Action Plan," a forward-looking program launched in 2021 aimed at redefining educational architecture across the district.
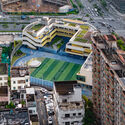
Strategically situated at the intersection of Banlan Boulevard and Huancheng Road, the school occupies a challenging site. Sandwiched between a noisy, high-traffic urban artery and densely populated residential communities, the location demanded an architectural approach that could simultaneously mediate external urban friction and provide a tranquil, inspiring sanctuary for young learners. By carefully analyzing the surrounding context, the design team at temp architects sought to establish a harmonious coexistence between the bustling city and the quiet interior world of the campus.
The realization of Lixue Primary School highlights the evolving priorities of school design in rapidly expanding Chinese megacities like Shenzhen. As urban spaces become increasingly congested, educational facilities can no longer function as isolated compounds cut off from their surroundings. Instead, contemporary urban schools must act as active components of the cityscape, offering localized relief, visual permeability, and engaging public interfaces while ensuring internal acoustic and spatial comfort for students.
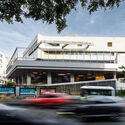
As part of the Longgang New Campus Action Plan, the project reflects broader regional efforts to elevate the architectural standards of public schools. The initiative has consistently invited innovative architectural practices to rethink traditional campus typologies, moving away from rigid, standardized boxes toward more porous, dynamic, and child-centric environments. Through this framework, temp architects approached the Lixue Primary School project with a focus on spatial efficiency, contextual integration, and the creation of diverse micro-environments that cater to the daily routines of primary school students.
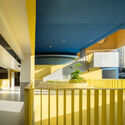
The spatial organization of the campus addresses the sensory challenges posed by its prominent intersection location. By deploying strategic massing and architectural buffering, the design mitigates noise pollution from Banlan Boulevard and Huancheng Road, ensuring that classrooms and study areas remain conducive to concentration and learning. At the same time, the building’s exterior engages with the scale of the surrounding high-density neighborhoods, establishing a dialogue between the institutional identity of the school and the vernacular of the local community.
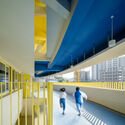
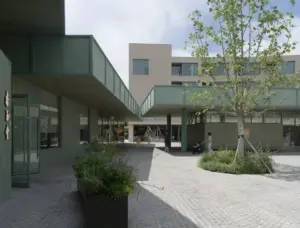
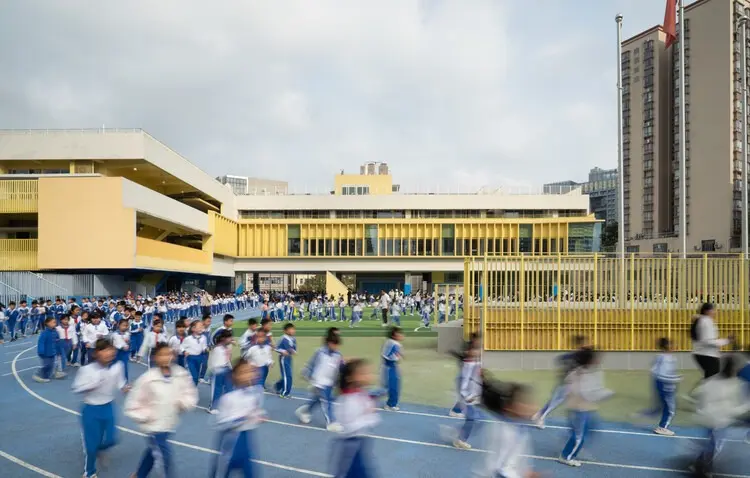
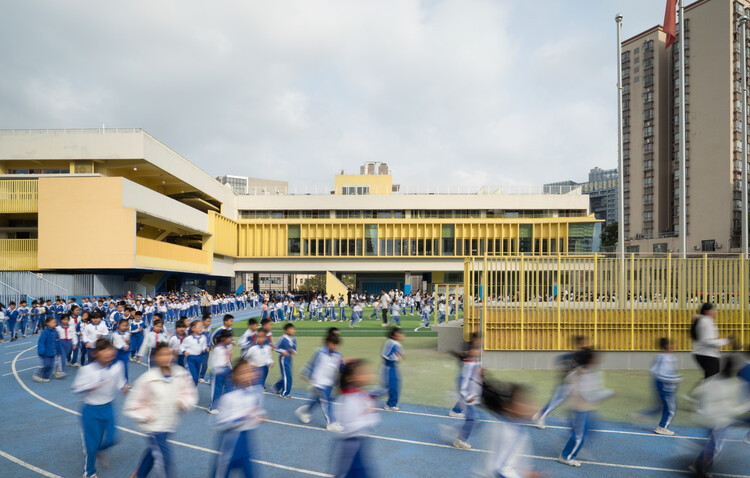
Photography by Yang Wu and Xiao Xiao captures the physical manifestation of the project, highlighting its crisp geometric forms, material selections, and the subtle interplay of light and shadow across its facades. The visual documentation underscores how contemporary architectural practices utilize form and detailing to humanize large-scale institutional buildings in dense urban settings. Rather than imposing an overwhelming presence on the streetscape, the school’s design introduces a welcoming rhythm to the intersection, offering pedestrians and passing motorists a refreshing visual focal point.
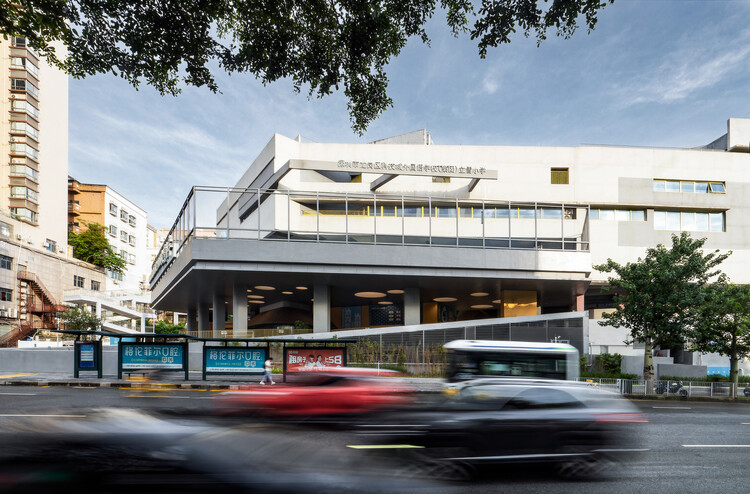
The completion of Lixue Primary School further enriches the architectural discourse surrounding Shenzhen’s ongoing educational expansion. As urban planners and designers grapple with the pressures of rapid growth, projects developed under initiatives like the Longgang New Campus Action Plan provide valuable precedents for how architecture can reconcile density with quality of life. Through the work of temp architects, the school stands not merely as an educational facility, but as an integrated urban component that enhances the civic fabric of Longgang District.