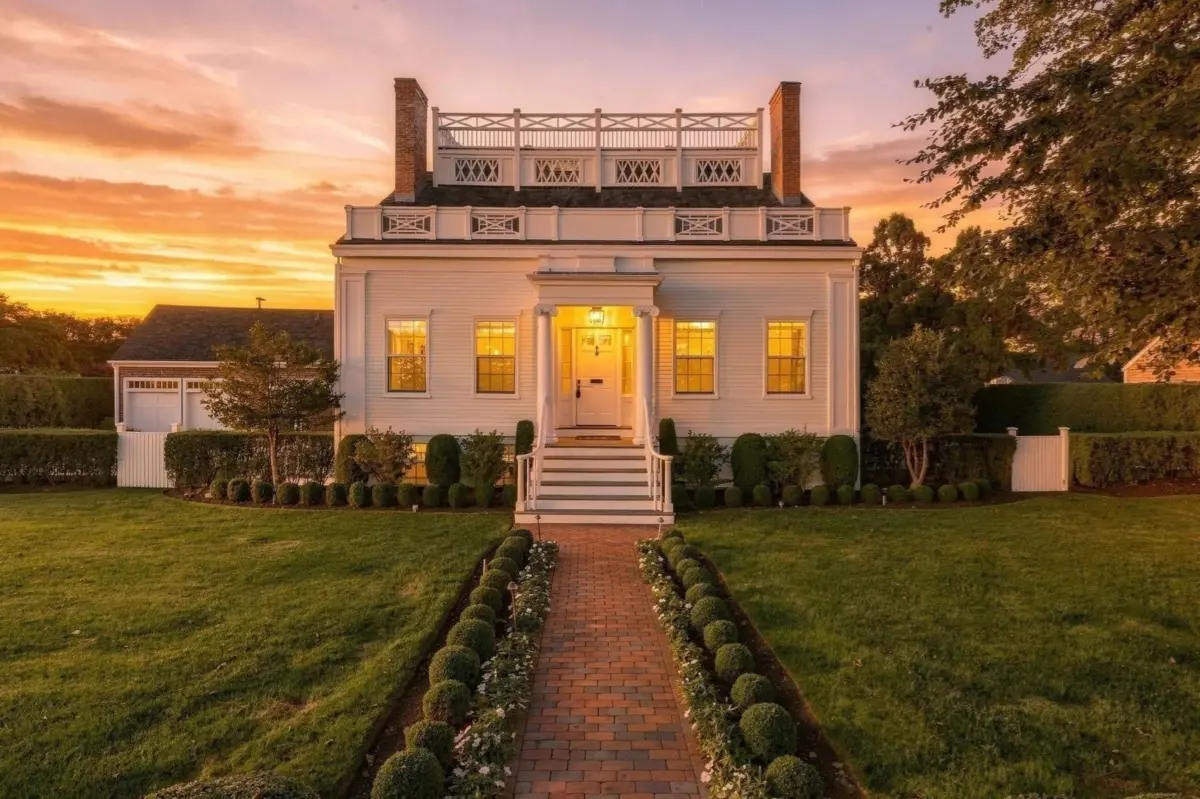
Nantucket’s Main Street is widely celebrated for housing some of the most remarkably well-preserved antique architecture in the entire New England region. The entire island of Nantucket functions as a designated historic district, earning a prestigious spot on the National Register of Historic Places. Within this protected enclave lie more than 800 pre-Civil War buildings, each carrying its own distinct maritime or colonial heritage. Among the most recognizable and historically significant of these architectural treasures is the George C. Gardner House, located at 141 Main Street, which has recently made waves in the luxury real estate market by listing for an eye-catching $32 million.
The grand clapboard residence was originally constructed around 1834 for sea captain George Gardner. The Gardner family name runs deep in the history of the island, as the captain was a direct descendant of Richard Gardner, one of Nantucket’s earliest English settlers. In a testament to the family’s enduring presence on the land, Richard Gardner’s original historic house still stands directly next door to the property. The magnificent 1834 estate is defined by its classic five-bay facade, which features a stately columned portico. Rising above the structure is a traditional widow’s walk—a rooftop platform historically named for the wives of seafaring captains who would anxiously watch the horizon for ships that, in many cases, never made it home.
During the height of Nantucket’s prosperous era, George Gardner amassed his substantial wealth through the treacherous and lucrative whaling industry. Historical records show that at some point after he took over the family homestead, Gardner unceremoniously demoted the original structure, turning it into a carriage house so that he could construct a grander, more imposing mansion positioned closer to the main road.
Decades later, by the 1920s, that original historic house had fallen into a severe state of disrepair and neglect. Salvation came in the form of Gladys Wood, a preservation-minded buyer who purchased the structure, physically moved it onto Main Street, and enlisted the expertise of architect Alfred Shurrocks. Shurrocks was notably busy at the time working on another of the island’s most legendary treasures, the ancient Jethro Coffin House, and he brought that same reverence for history to the restoration of the Gardner property.
The historic estate underwent its second major modern revival in the early 2000s, when a fresh set of visionaries acquired the property and hired Joseph Pell Lombardi, a renowned New York preservation specialist celebrated for his meticulous conservation work on landmarks such as Liberty Tower and the striking Armour-Stiner Octagon House. Lombardi meticulously drew up architectural specifications aimed at faithfully conserving both the exterior aesthetic and the historic interior framework. This monumental restoration project was successfully wrapped up in 2005, and the revitalized residence subsequently changed hands in a transaction that commanded $9.5 million.
Today, stepping inside the residence reveals a harmonious blend of 1830s structural bones and more than a century of dedicated, meticulous caretaking. These historical elements are visible from nearly every angle, though the interior living spaces feel decidedly more modern than a strict period museum. Upon entering, visitors are greeted by a grand central hall featuring the original turned staircase. This central artery opens gracefully into a light-filled sunroom, while traditional fireplaces lend warmth and character to the formal parlor, the library, and the dining room. Adding a touch of distinctive architectural charm, a double staircase—traditionally known on the island as "friendship stairs"—leads directly from the sunroom out into the lush surrounding gardens.
The estate grounds have also been thoughtfully adapted to suit contemporary luxury living standards. The current owners made the strategic decision to relocate the swimming pool to the rear of the sprawling 0.56-acre lot. In its new position, the pool serves as a shared recreational focal point for both the main house and a detached, three-bedroom guest cottage situated on the property.
Accommodations within the main residence are extensive, boasting more than 7,000 square feet of total living space. Four distinct en suite bedrooms offer direct access to the outdoor amenities and garden areas. Meanwhile, the entire third floor of the main house is dedicated exclusively to an expansive primary suite. This private retreat includes a dedicated office space and a private outdoor deck that overlooks the meticulously manicured gardens, as well as a privately held, unbuildable parcel of land just beyond the property line, ensuring lasting privacy and unobstructed views.
All of this historical grandeur and modern comfort is anchored in one of the most desirable locations in New England. The estate sits just a brief 10-minute stroll from the water, placing all of the vibrant restaurants, high-end art galleries, and exclusive boutiques of Nantucket’s bustling Main Street within easy reach, tucked seamlessly among the historic cobblestone pathways that define the island’s unique charm.