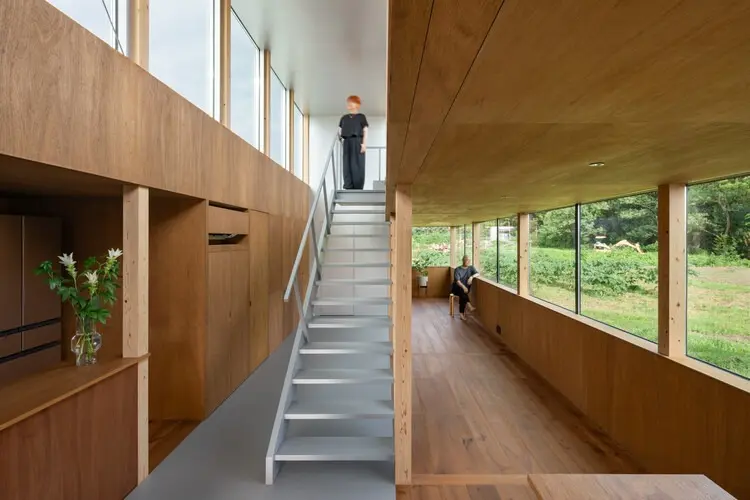
Set against the tranquil backdrop of a quiet rural village in Ibaraki Prefecture, Japan, the newly completed "House of Emptiness" stands as a thoughtful architectural response to the needs of a mature couple entering their retirement years. Designed by IGArchitects, the project serves as an intimate extension to an existing main house, harmonizing with the gentle scale of the surrounding traditional settlement and the expansive, open-ended rural landscape that defines the region.
Published on September 25, 2026, the project captures the attention of the architectural community for its profound engagement with space, light, and context. Rather than imposing a heavy or disruptive structural footprint onto the landscape, IGArchitects approached the commission with a sense of restraint, allowing the architecture to recede and fold quietly into its environment. The resulting residence embraces the concept of emptiness not as a void, but as a deliberate architectural tool—a canvas for daily living, changing daylight, and seasonal shifts across the countryside.
The genesis of the House of Emptiness lies in the desire of its owners to establish a peaceful, permanent sanctuary for their later years. Located within a rural village in Ibaraki Prefecture—an area celebrated for its agricultural vistas, low-density neighborhoods, and connection to traditional Japanese rural life—the site presented both opportunities and challenges. The existing main house already anchored the property, carrying years of family history and memories. Rather than tearing down or completely redesigning the estate, the clients chose to work with IGArchitects to craft an annex that could function independently while maintaining a fluid, respectful dialogue with the original structure.
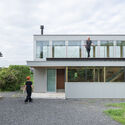
This strategy of extension required a delicate balancing act. The architects had to ensure that the new volume did not overwhelm the existing house or disrupt the visual rhythm of the neighborhood. By adopting a scale that respects the surrounding rural context, the House of Emptiness feels as though it has always belonged to the site. The building responds to the low-rise vernacular of the village, utilizing clean lines, thoughtful massing, and natural materials that weather gracefully under the elements.
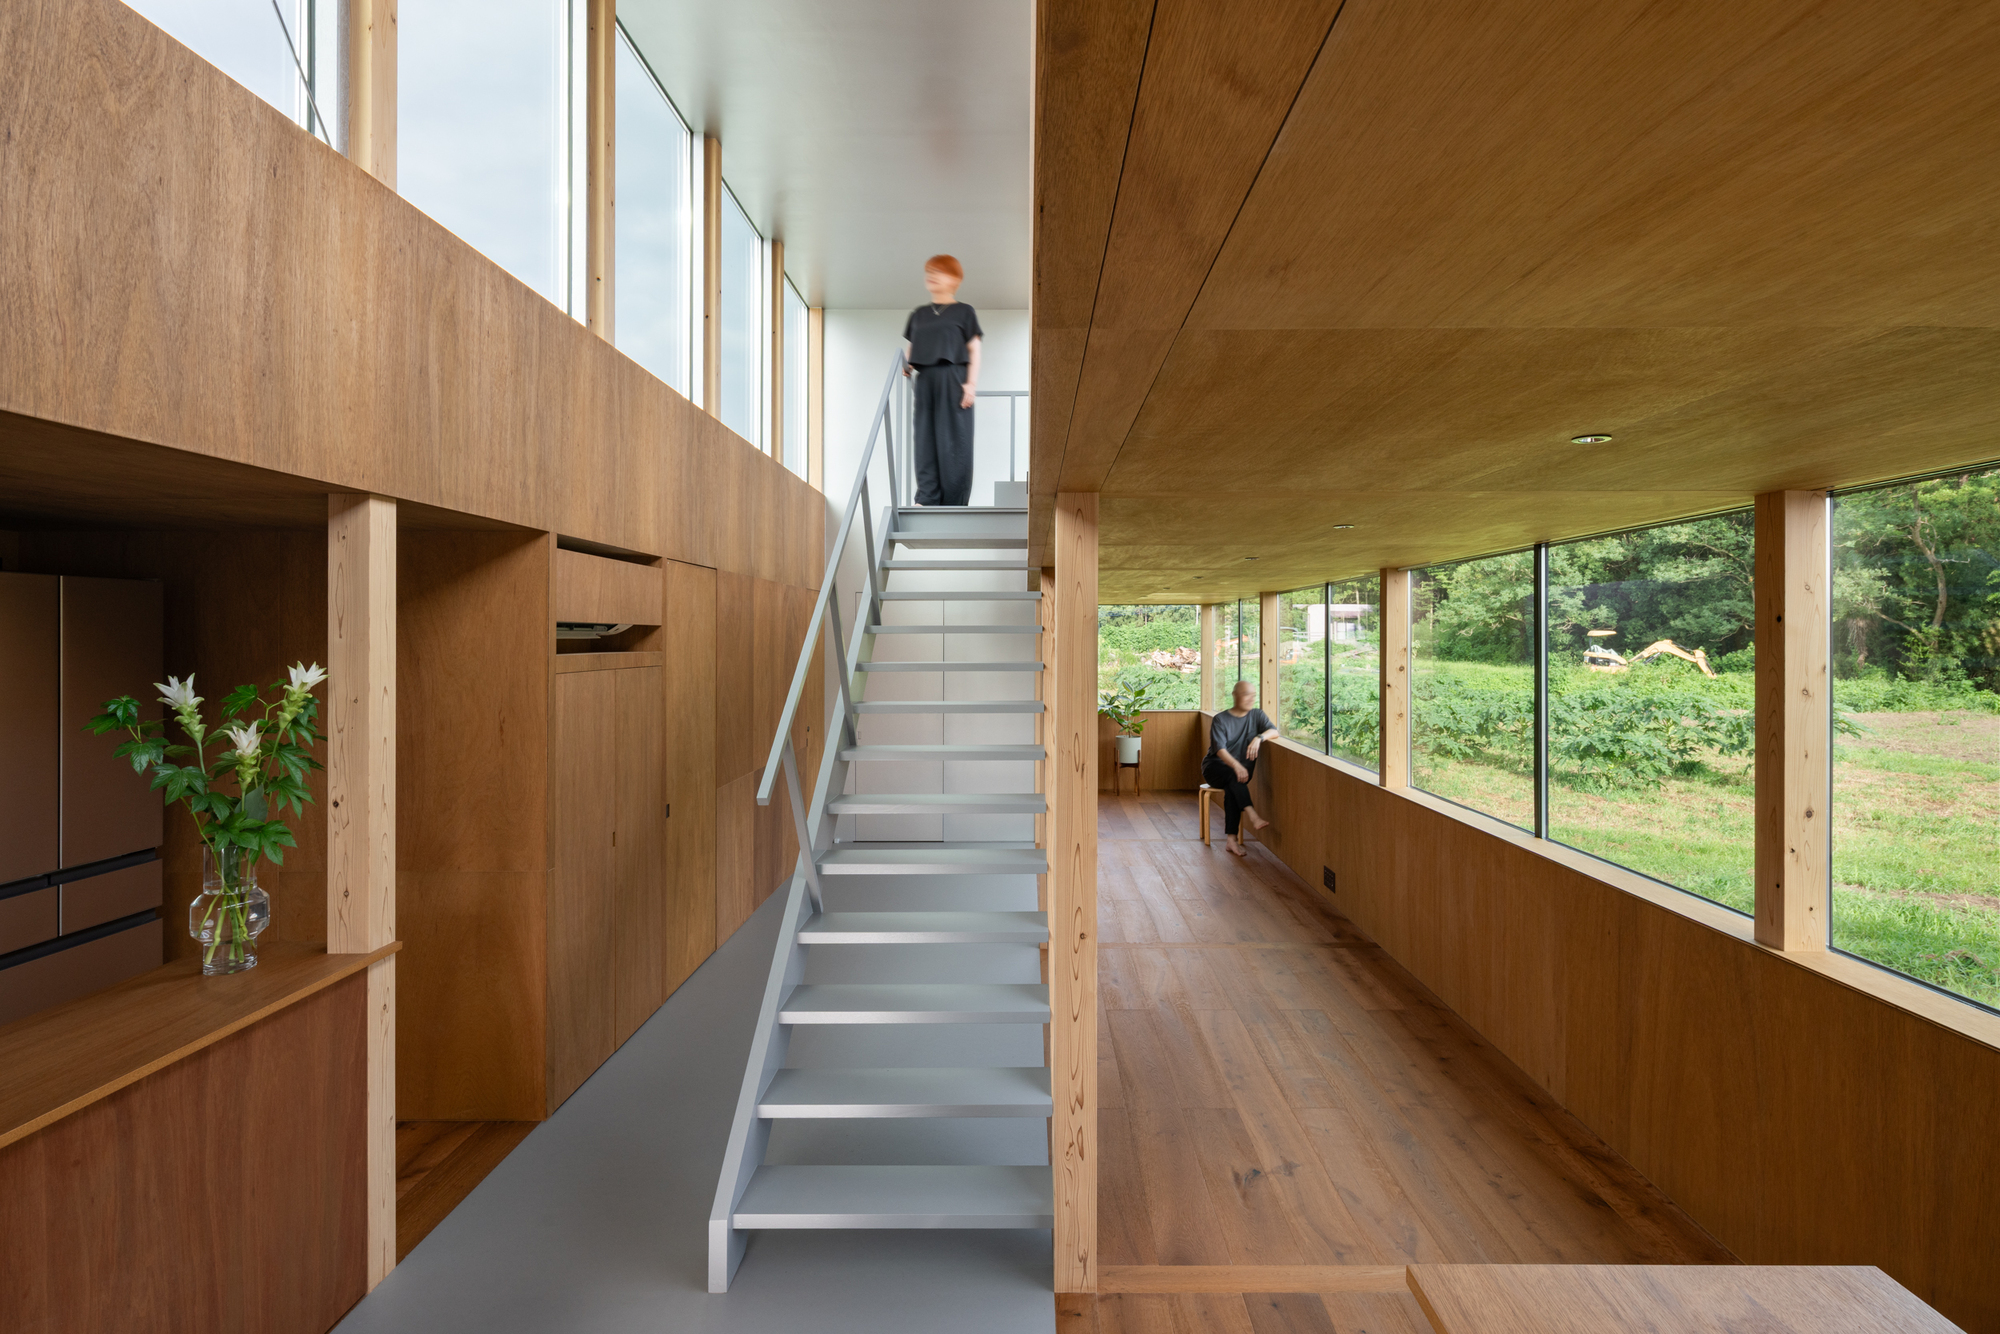
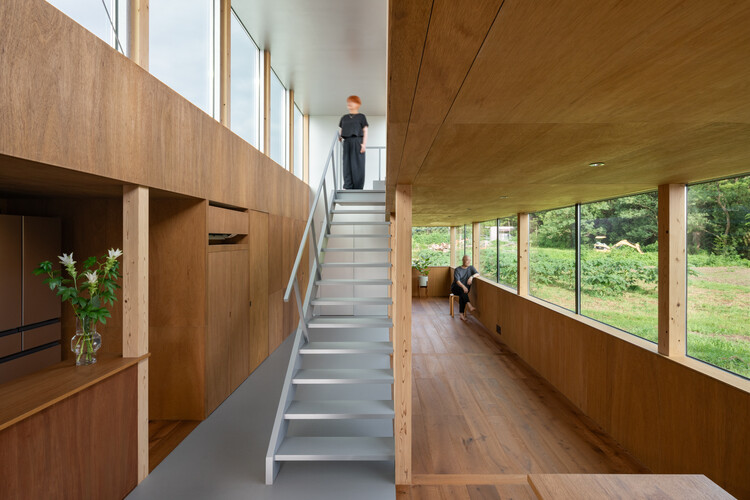
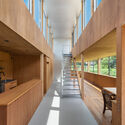
Photographed by Nakamura Mayu of ToLoLo studio, the interiors and exteriors of the house reveal a meticulous attention to detail and a commitment to material honesty. Wood plays a prominent role throughout the design, grounding the interior spaces in warmth and tactile comfort. The use of exposed timber framing, refined joinery, and natural finishes establishes a continuous visual thread that links the indoor living areas to the surrounding trees, fields, and open skies.
The interior layout avoids unnecessary compartmentalization, favoring instead an open, fluid spatial flow that maximizes the sense of volume within a modest footprint. Large windows and strategically placed openings frame specific views of the landscape, turning the changing agricultural scenery into an active element of the interior decor. Morning light filters deeply into the rooms, casting shifting shadows across wooden floors and walls, while evening light bathes the living spaces in a soft, contemplative glow. This interplay of light and shadow reinforces the overarching theme of the house, where spatial emptiness allows the subtle rhythms of nature to take center stage.
As a final home for a mature couple, the residence also prioritizes accessibility, comfort, and ease of movement. The transition between the existing main house and the new extension has been designed to be seamless, ensuring that the occupants can navigate their daily routines without physical barriers. Every corner of the house has been calibrated to offer moments of pause, reflection, and quiet companionship, tailored specifically to the lifestyle of its inhabitants.
The collaboration between IGArchitects and the homeowners highlights a growing architectural interest in sustainable, context-aware living in Japan’s rural prefectures. As younger generations migrate toward major urban centers like Tokyo, regional areas like Ibaraki Prefecture increasingly welcome mature residents and retirees seeking a slower, more deliberate pace of life. Projects like the House of Emptiness demonstrate how contemporary architectural interventions can breathe new life into rural communities without erasing their historical character or altering the peaceful equilibrium of the landscape.
Through its careful siting, material selection, and philosophical approach to spatial design, the House of Emptiness by IGArchitects succeeds in creating a meaningful place to dwell. It stands quietly in its Ibaraki village, offering its residents a serene haven that honors the past while gracefully accommodating the chapters ahead.