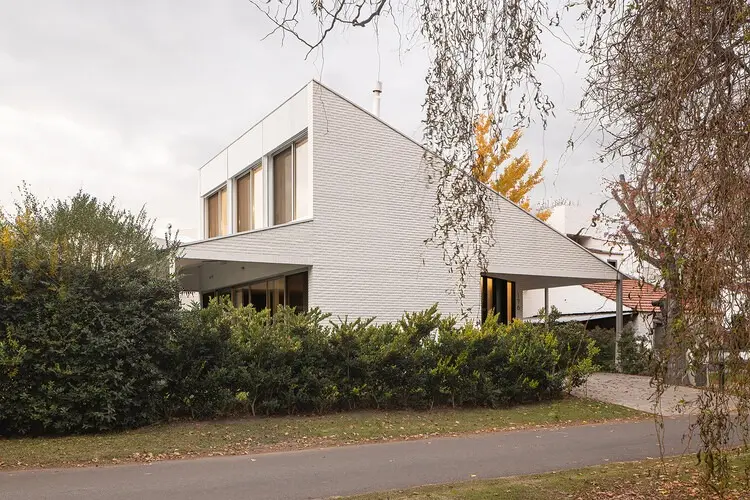
September 29, 2026 — In contemporary residential architecture, the site is often treated as a blank slate, cleared completely to accommodate a pristine new vision. However, a recent residential project by architecture practice bracamonteyerba, titled the Rio House, takes a radically different approach to site history and constraints. Sited on an irregularly shaped plot, the project’s defining feature and structural anchor was not a newly drawn boundary, but a solitary remnant of the past: a pre-existing swimming pool.
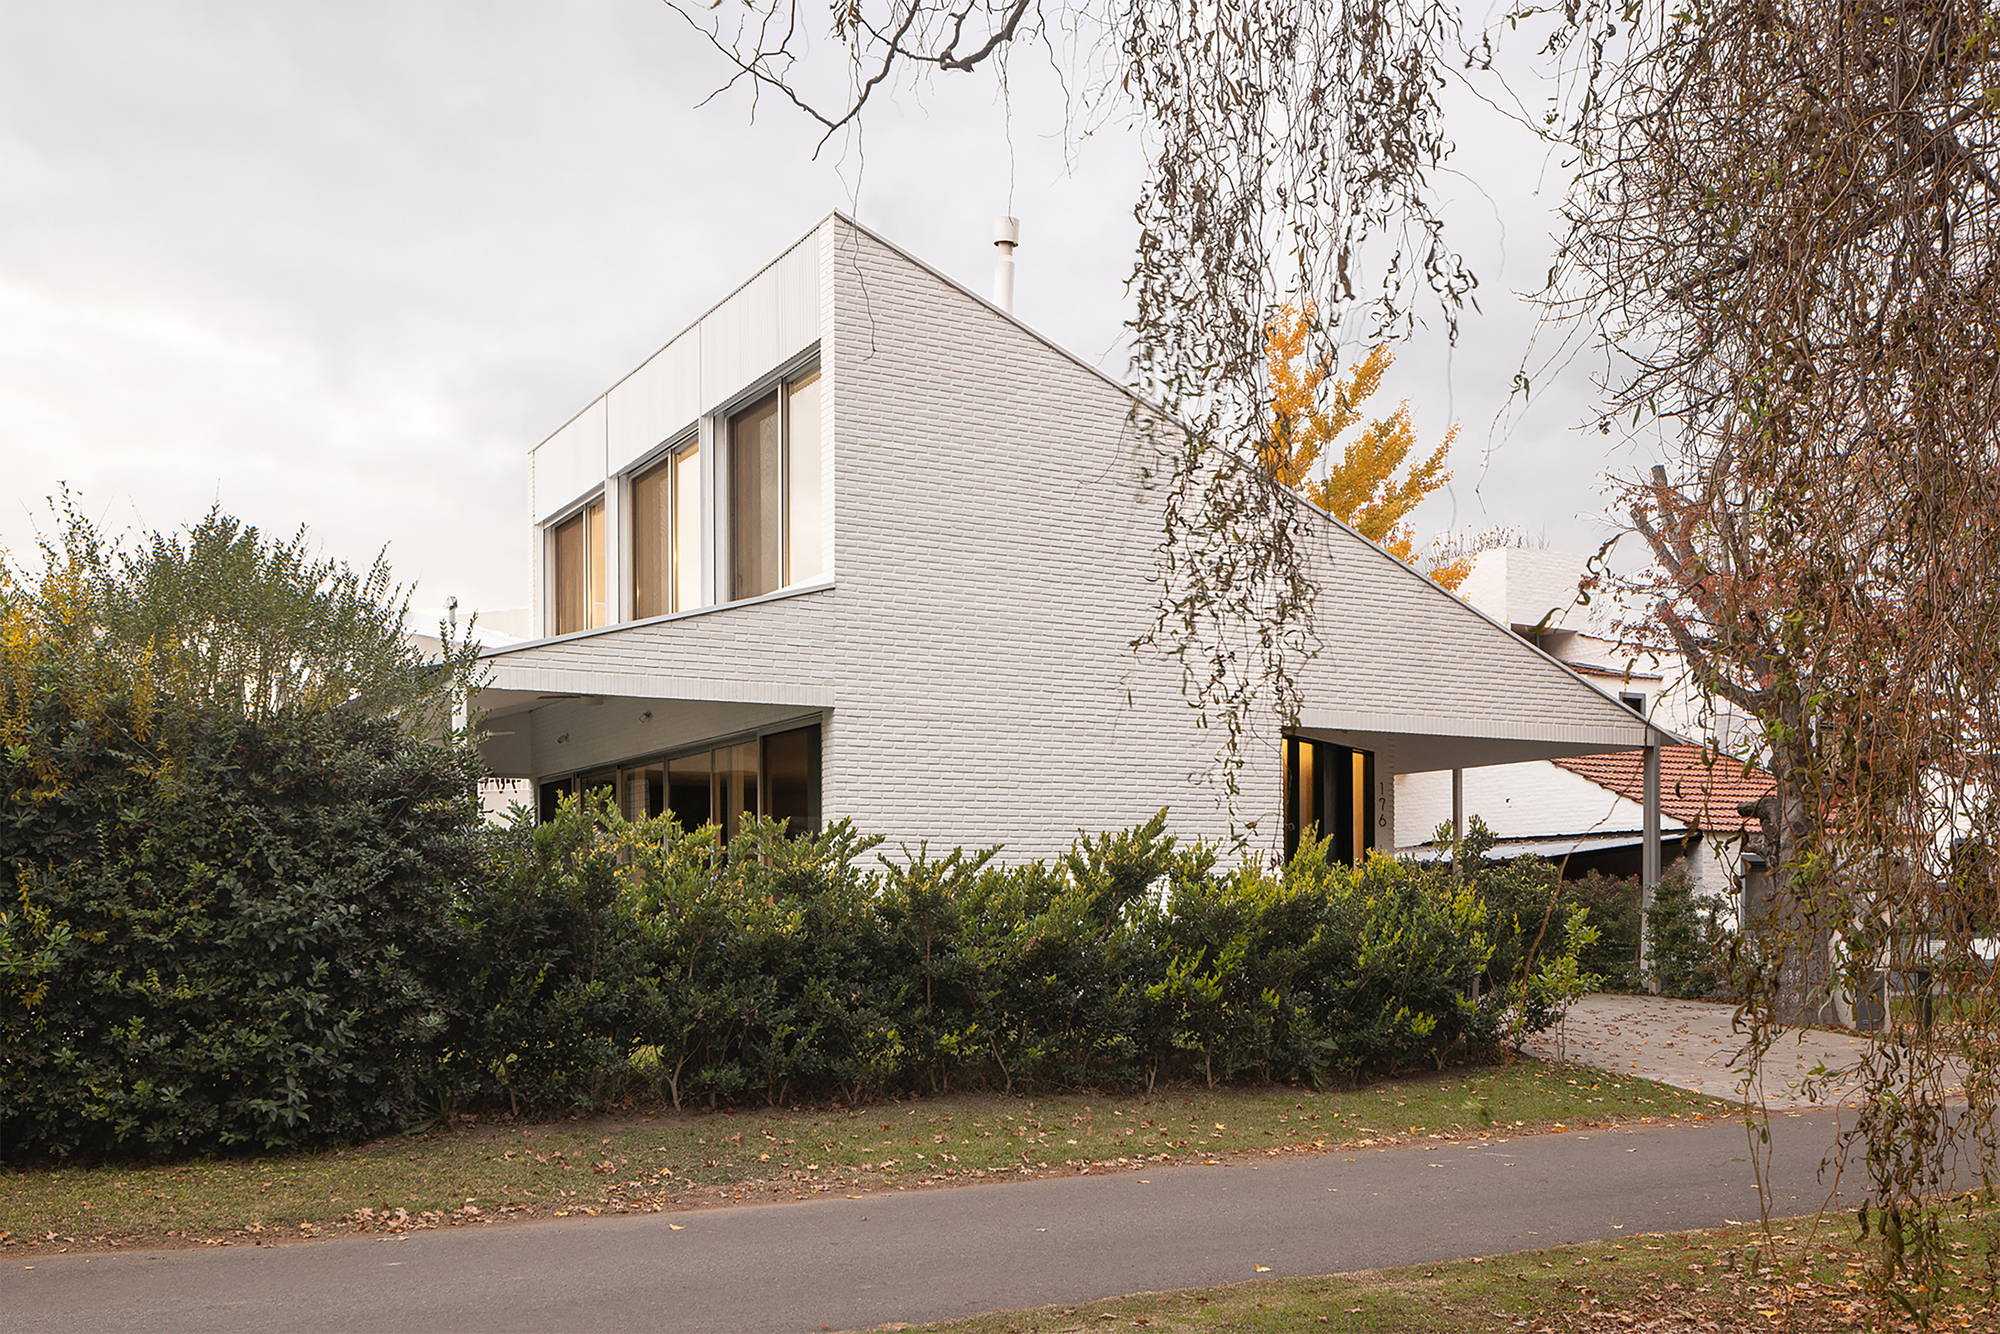
Curated by Valentina Díaz and captured through the lens of architectural photographer Fernando Schapochnik, the Rio House demonstrates how architects can work around existing site footprints to generate innovative spatial layouts. When bracamonteyerba first approached the irregular plot, the previous dwelling had already been entirely demolished. The sole remaining trace of the former structure and its domestic life was the swimming pool, left intact amidst the uneven terrain. Rather than filling it in or leveling the landscape to start anew, the design team chose to preserve the pool, making it the central organizing element around which the entire new architectural composition was conceptualized and constructed.
Working with an irregular plot inherently presents a series of geometric and logistical challenges. Without the predictable right angles and uniform boundaries of a standard suburban lot, architects must negotiate spatial constraints that dictate the flow, orientation, and massing of a building. In the case of the Rio House, these geometric limitations were compounded by the fixed location of the pre-existing swimming pool. Because the pool could not be relocated, it effectively dictated the spatial hierarchy of the new residence. The living areas, circulation paths, and transitional indoor-outdoor spaces had to be carefully threaded around this aquatic anchor, creating a symbiotic relationship between the newly built environment and the retained historical feature of the land.
The integration of the pool shapes the daily experience of the home’s inhabitants, establishing a constant visual and physical dialogue with the outdoors. In architectural photography by Fernando Schapochnik, the interplay between the crisp lines of the contemporary dwelling and the reflective surface of the water highlights a seamless transition from interior domestic spaces to open-air recreation. The architectural language developed by bracamonteyerba balances transparency and solidity, utilizing extensive glazing to frame views of the pool and the surrounding irregularly shaped landscape, while simultaneously establishing private zones for domestic life within the irregularly proportioned footprint.
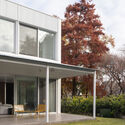
This approach speaks to a growing architectural sensibility that values adaptive reuse and site continuity, even within single-family residential design on previously cleared lots. By retaining the swimming pool, bracamonteyerba avoided unnecessary demolition waste while anchoring the new home in a pre-established narrative. The pool serves as a tangible link to the site’s previous iteration, grounding a thoroughly modern home in a specific, lived-in context rather than an abstract geometric grid.
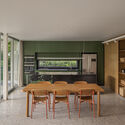
As urban and suburban plots become increasingly irregular and scarce, projects like the Rio House offer a compelling model for how architects can creatively respond to unconventional spatial conditions. By listening to the constraints and remaining artifacts of a site, bracamonteyerba has transformed a potential limitation—an awkward plot shape paired with a solitary leftover pool—into the defining asset of a cohesive, thoughtfully resolved architectural work.