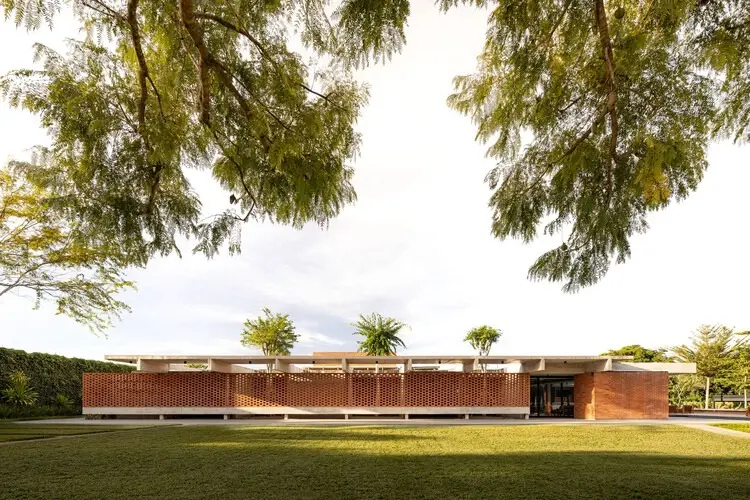
BRASÍLIA, BRAZIL — Architecture practice BLOCO Arquitetos has finalized the construction of Lima House, a striking residential project situated within the residential neighborhood of Lago Sul in Brasília, Brazil. Originally designed nearly a decade ago in 2016, the single-family home’s realization unfolded across an extended timeline, divided into two distinct construction phases that spanned from 2018 to its ultimate completion in 2024. Curated by Susanna Moreira and captured through the photographic lens of Joana França, the completed dwelling reflects a careful negotiation between modern architectural programming and the nuanced topographical conditions of the Brazilian capital’s upscale lakeside district.
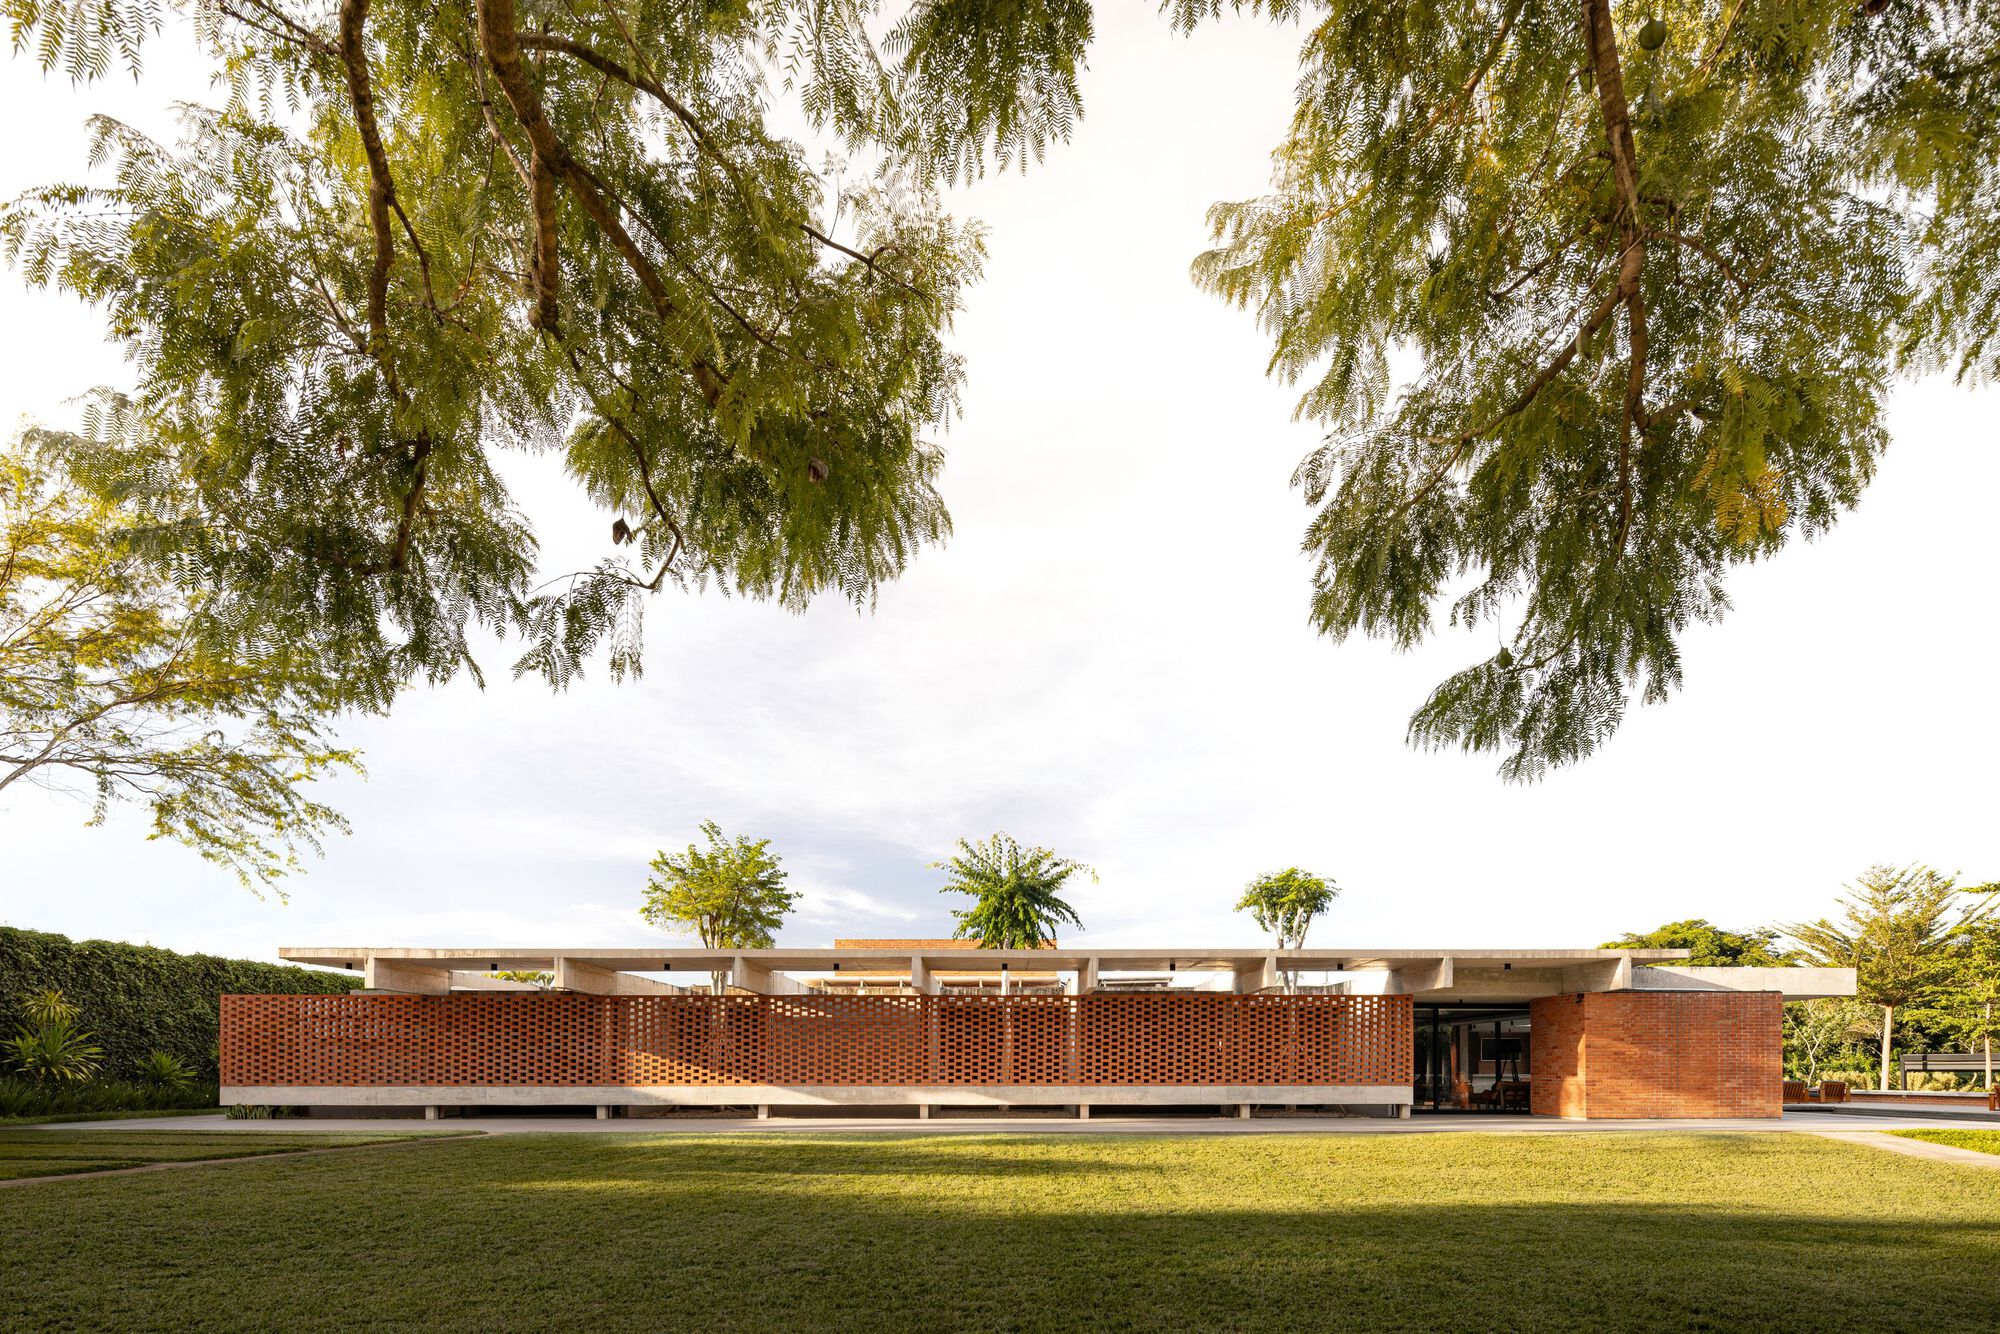
Lago Sul is widely recognized within urban planning circles for its distinct landscape, characterized by leafy residential zones, generous plot sizes, and gentle rolling topography that descends toward Lake Paranoá. Within this context, the plot chosen for Lima House presented a subtle yet distinct slope—a topographical feature that ultimately dictated the foundational design strategy conceived by the architects at BLOCO Arquitetos. Rather than stepping the interior living spaces down the incline or fracturing the footprint across multiple levels to match the natural contours of the earth, the design team established a firm conceptual and geometric baseline.
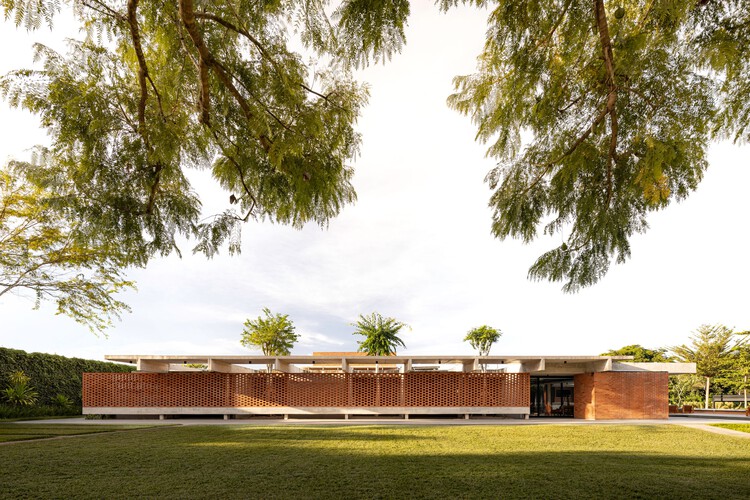
A primary premise established at the inception of the project in 2016 was the consolidation of the entire internal domestic program onto a single continuous level. By committing to this horizontal organization, BLOCO Arquitetos ensured that all primary daily functions—ranging from private sleeping quarters to communal living areas—exist on the exact same plane. This deliberate choice eliminates interior stairs and thresholds, promoting continuous physical circulation and visual fluidity throughout the household.

Consequently, the subtle slope of the natural topography is neither hidden nor fought against; instead, it is artfully articulated solely in the elevation of the external open spaces. By maintaining a flat, unified interior floor plate, the architecture creates a dynamic spatial dialogue with the undulating landscape just beyond its glass and masonry thresholds. This transition is most visibly expressed in the relationship between the interior rooms and the open-air leisure zone centered around the swimming pool. Because the house remains anchored to a single datum, the surrounding pool deck and patio areas rise slightly above the natural ground level, hovering gently over the terrain rather than aggressively cutting into it. This elevation creates a sophisticated platform for outdoor habitation, framing views of the immediate neighborhood while preserving the integrity of the natural topography beneath and around the structure.
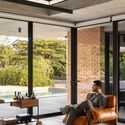
The realization of Lima House across two distinct execution phases highlights the long-term commitment required for bespoke residential architecture in Brazil. The initial phase, completed in 2018, established the core structural shell and primary living volumes that allowed the clients to begin engaging with the site. The second phase, which culminated in 2024, brought the intricate interior finishes, landscape integration, and peripheral details to fruition, fully realizing the architectural vision that BLOCO Arquitetos had drafted eight years prior. This phased approach allowed the dwelling to evolve organically, adapting to both construction milestones and the shifting needs of its inhabitants over time.
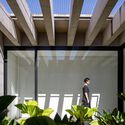
As documented by architectural photographer Joana França, the finished Lima House stands as a testament to BLOCO Arquitetos’ ongoing exploration of modernist principles adapted to contemporary Brazilian lifestyles. The project emphasizes clean structural lines, honest material expression, and a profound respect for site conditions. By prioritizing a single-level internal layout within a sloping urban context, the architects have achieved a harmonious balance between the built environment and the natural landscape of Lago Sul, delivering a timeless home that bridges its 2016 design origins with its 2024 completion.