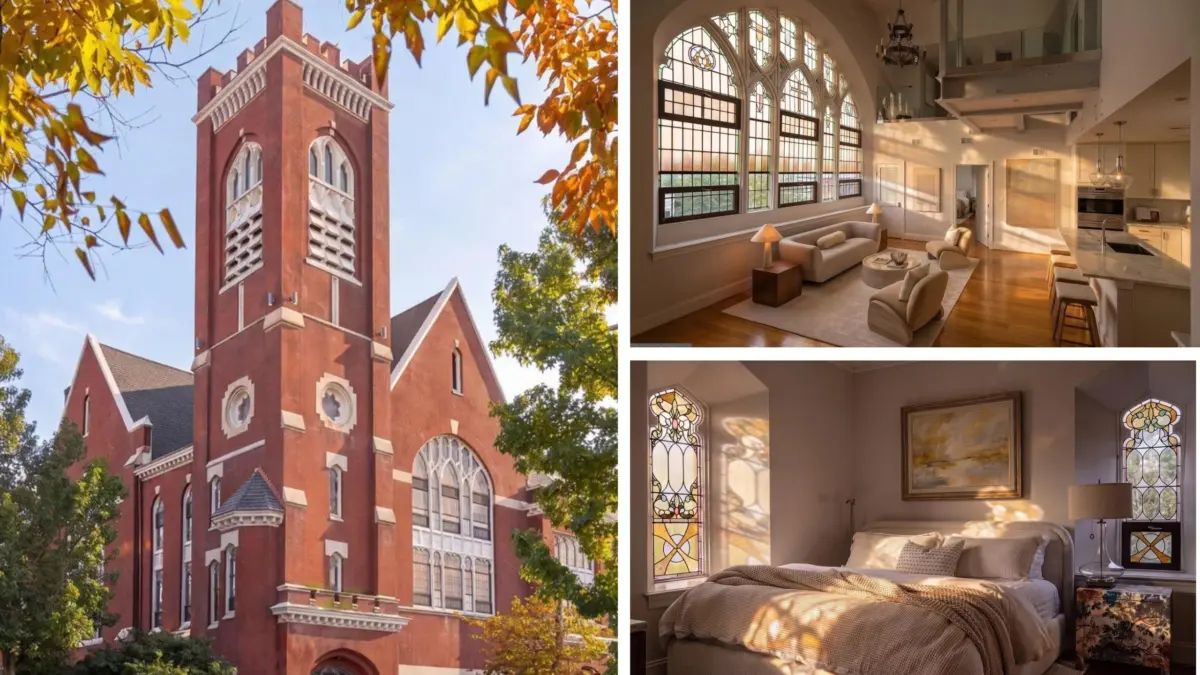
Conversions of historic religious properties into residential living spaces have long captured the imagination of architectural enthusiasts and luxury homebuyers alike. The allure is easy to understand: soaring ceilings, dramatic natural light filtering through colorful stained-glass windows, and a distinct sense of history that cannot be replicated in modern construction. Yet, even among the most striking adaptive reuse projects across the United States, a new listing in Washington, D.C.’s historic Capitol Hill neighborhood manages to elevate the concept to an entirely unprecedented tier.
Priced at $1,667,000, a remarkable 2,019-square-foot condominium unit within The Sanctuary offers all the classic elements of a converted house of worship—and one extraordinary amenity that sets it apart from virtually every other home in the nation’s capital. According to listing agent Shane Byrne of Byrne Real Estate, this property is believed to be the only private residence in Washington, D.C., featuring a genuine, fully integrated private bell tower.
The building itself carries a rich architectural pedigree. Originally constructed in 1897 as the Ninth Street Christian Church, the Gothic Revival structure was designed by the renowned architectural firm Lawrence B. Valk and Son. Decades later, in 2016, the historic property underwent a meticulous transformation into luxury condominiums executed by Bonstra | Haresign Architects. This sensitive conversion successfully preserved the building’s sacred heritage while integrating contemporary living standards.
The current owner acquired the distinctive two-bedroom, 2.5-bathroom unit two years ago to serve as a sophisticated pied-à-terre, making her only the second owner in the condominium’s history. From the moment one enters the residence, the fusion of historic grandeur and modern luxury is immediately apparent. Hardwood flooring runs throughout the home, complemented by exposed brick walls that nod to the building’s late-19th-century origins.
The living area serves as a prime example of this harmonious blend, featuring two original stained-glass windows that cast vibrant, shifting patterns of light across the room. These historic installations are not merely decorative accents; they are integrated directly into the daily living experience of the home. Similar original stained-glass windows are also found within the primary bedroom, creating a serene and visually captivating retreat.
Perhaps the most dramatic architectural feature within the main living space is found in the dining room, where ceilings soar to an impressive height of approximately 33 feet. Here, residents and guests are treated to a magnificent 15-foot stained-glass window. As Byrne explains, the striking piece features Alpha and Omega flanking a cross, serving as a breathtaking focal point for the voluminous space. Furthermore, the condo itself holds the proud and unique distinction of having once served as the church’s original choir loft.
While the historical touches provide immense character, the home has been thoroughly updated to meet the expectations of modern luxury buyers. The modernized kitchen is outfitted with premium amenities, including sleek white cabinetry, a functional central island, top-of-the-line Sub-Zero refrigeration, and a professional-grade six-burner Wolf range. This space functions just as easily as an efficient culinary workspace as it does a gathering area for social events.
The bathrooms have received a similarly high-end treatment. Each bath features contemporary white-marble finishes paired with luxury appointments, including double vanities, deep soaking tubs, and spacious glass-enclosed showers. Additional functional spaces within the floor plan include a quiet nook that can easily serve as a dedicated home office for remote professionals or creatives seeking inspiration in an architectural marvel.
However, the defining centerpiece of the property lies just beyond the main living quarters. A private interior staircase leads directly from the residence into the church’s soaring bell tower, which reaches an elevation of 85 feet above the street level. At the very top, the historic tower has been skillfully transformed into a private lounge area. Surrounded by architectural brickwork and historic structure, this exclusive retreat offers panoramic, 360-degree views above the surrounding Capitol Hill rooftops, with distinct clear sightlines toward iconic Washington landmarks including the U.S. Capitol and the Washington Monument.
Beyond the architectural wonders of the interior and the bell tower, the property offers a practical luxury that is exceptionally rare in this densely populated historic district: on-site parking. Byrne emphasizes that securing two parking spaces on Capitol Hill is an extraordinary commodity that significantly enhances the daily convenience of city living.
The surrounding neighborhood further burnishes the appeal of the address. Capitol Hill remains one of the most coveted and enduringly popular residential enclaves in Washington, D.C., prized for its combination of historic streetscapes, tight-knit community character, and proximity to the federal institutions that shape national policy. Residents enjoy easy access to local destinations such as the historic Eastern Market, neighborhood parks, highly regarded restaurants, and quiet, tree-lined thoroughfares.
Yet, despite the undeniable charm of the neighborhood, it is the singular nature of the condominium itself that is expected to drive market interest. Byrne compares the prospective buyer of this unique home to an art collector rather than a traditional househunter, noting that the ideal purchaser seeks a distinctive property that defies replication in standard multi-family developments.
For the right buyer, this residence offers a rare opportunity to own a tangible piece of Washington history—complete with soaring ceilings, sacred architectural details, and a private tower rising high above the city skyline.