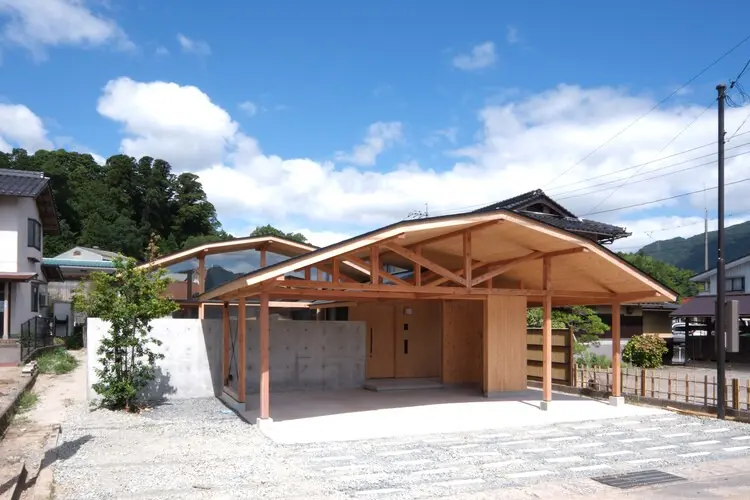
Architecture often seeks to frame the world, positioning nature as a picturesque tableau to be admired from behind glass. Yet, a striking new residential project in Japan challenges this passive relationship, asking how a home might instead immerse its inhabitants in the landscape through active, physical engagement. Designed by the architectural practice enter-archi, the "House in Yakami" explores an alternative way of living with nature—one where the surrounding environment is felt and experienced through the body rather than merely consumed as a static view.
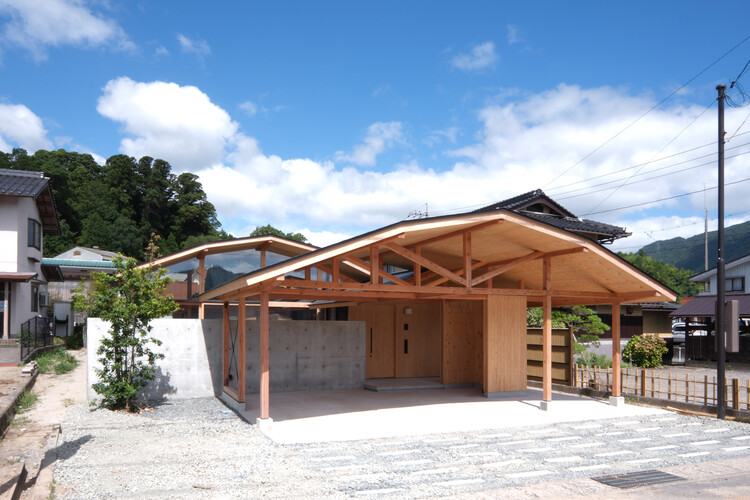
Located in Yakami, a quiet settlement within Onan Town in Japan’s Shimane Prefecture, the project occupies a site deeply rooted in its geography. The region is famously defined by the Chugoku Mountains, a sprawling range that shapes the climate, topography, and cultural rhythm of western Honshu. Rather than treating these dramatic mountains as a distant backdrop, the architects conceived a dwelling that establishes a profound dialogue with the terrain. The house is designed to make the occupants acutely aware of the land’s topography, the play of natural light, the shifting seasons, and the tangible qualities of the materials that shelter them.
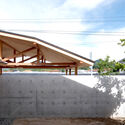
The conceptual framework behind the House in Yakami centers on bodily experience. In contemporary residential design, houses are frequently organized to maximize outward vistas through expansive picture windows, effectively turning the landscape into an image. enter-archi pivots away from this ocularcentric approach. Instead, the design of the house emphasizes spatial sequencing, tactile material encounters, and structural rhythms that encourage residents to move through the space with heightened sensory awareness. Every transition from one room to another, every change in floor level, and every encounter with exposed timber beams and structural elements is calibrated to ground the inhabitants physically in their environment.
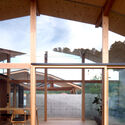
The choice of materials plays a pivotal role in achieving this sensory grounding. True to the architectural traditions of the region and the broader Japanese vernacular, wood forms the primary structural and aesthetic language of the house. As documented in the project’s exterior and interior photography captured by Yoshikatsu Iriguchi, the exposed beams and warm wooden surfaces create an intimate interior landscape that complements the rugged terrain outside. The interplay of structural timber not only provides structural integrity against the heavy snowfall and variable weather of the Chugoku region but also infuses the living spaces with a comforting, organic warmth.
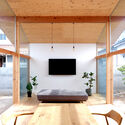
Onan Town itself provides a unique context for such an architectural exploration. Situated in the heart of Shimane Prefecture, the area is characterized by its mountainous terrain, dense forests, and rural tranquility. Building in such a location demands a careful balancing act between respecting the natural scale of the mountains and creating a resilient shelter. enter-archi’s design responds to these environmental demands by rooting the structure firmly into the site, allowing the architecture to feel as though it belongs to the earth beneath it rather than simply sitting upon it.
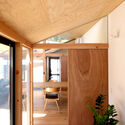
The completion of the House in Yakami adds to a growing body of contemporary residential work in rural Japan that reevaluates the connection between interior space and external nature. By prioritizing physical interaction over visual consumption, enter-archi has crafted a home that encourages a deeper, more mindful relationship with the Chugoku landscape. As architectural discourse continues to explore sustainable and context-driven design solutions, projects like the House in Yakami offer a compelling vision of how modern dwellings can harmonize with their natural surroundings through thoughtful spatial choreography and material honesty.