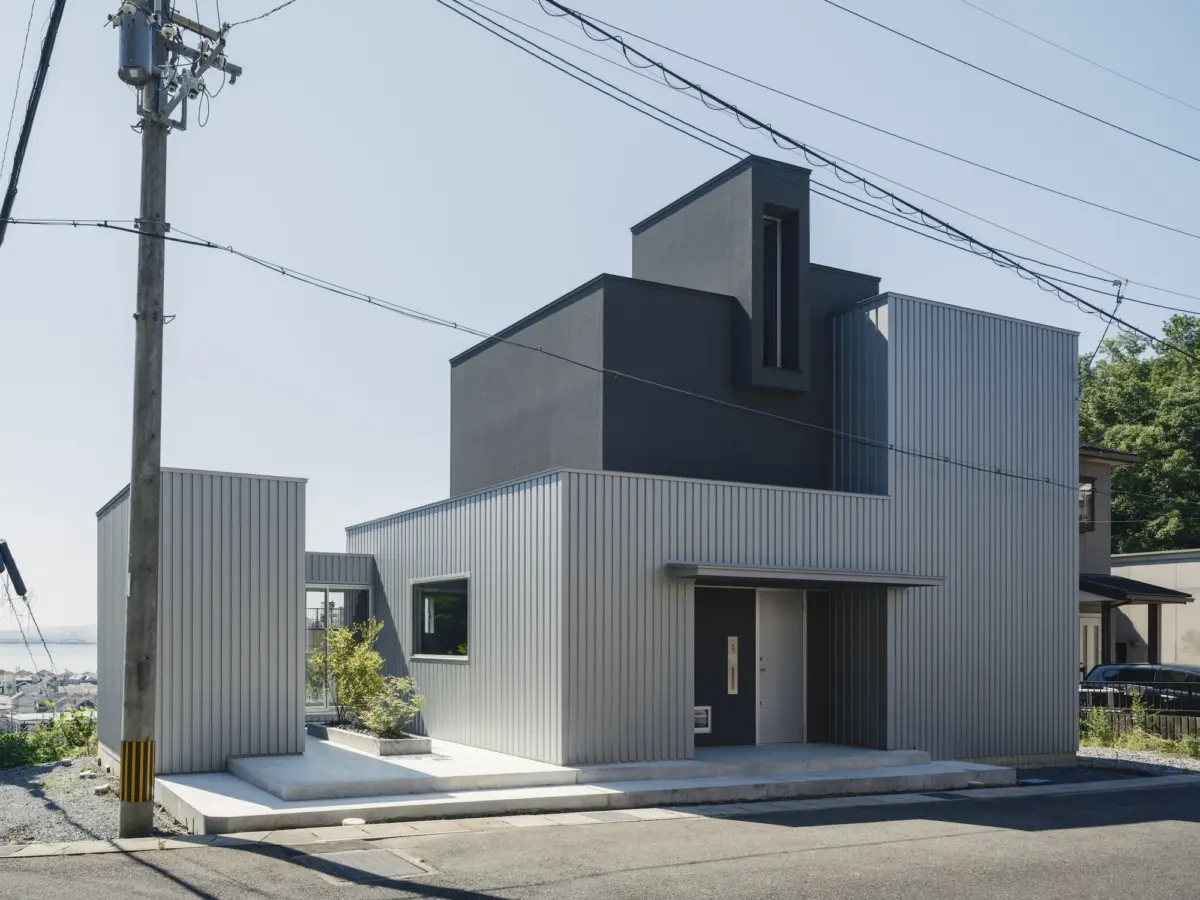
Renowned Japanese design studio FORM/Kouichi Kimura Architects has completed a striking minimalist residence perched on an elevated hillside overlooking a serene lake. Designed specifically for a single occupant, the home challenges traditional domestic paradigms by tailoring every architectural decision to the unique lifestyle, physical perceptions, and daily rhythms of an individual rather than adhering to conventional family-oriented layouts.
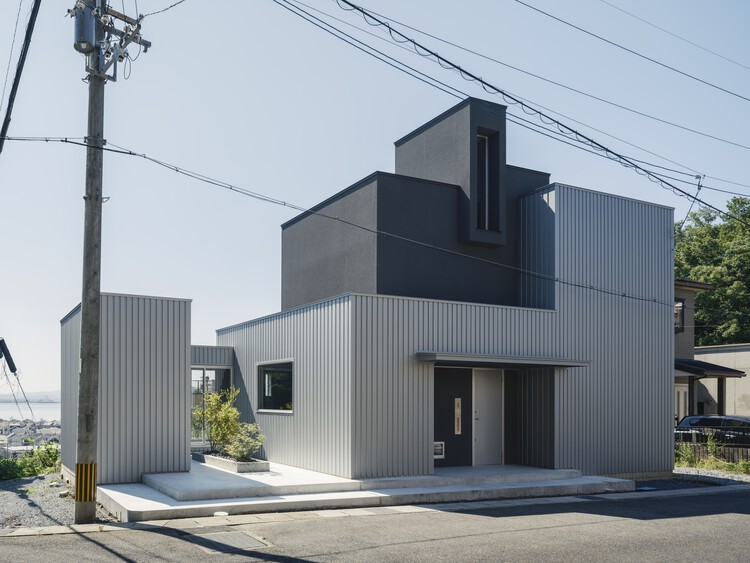
Situated in a picturesque lakeside town, the newly completed house was conceived to seamlessly integrate the sweeping water views into the daily routine of the homeowner. While residential projects designed for single occupants are frequently associated with compact dimensions or restricted spatial programs, the architects approached this commission with a broader philosophical perspective. According to the design team, living alone is far more profound than simply accommodating a reduced number of residents. By removing the traditional constraints of family-oriented layouts and shared communal zones, the house can be conceptualized using the individual as the absolute base unit.
This human-centric approach allowed FORM/Kouichi Kimura Architects to shape the physical environment around the specific movements, sensory experiences, and temporal patterns of the sole resident. Rather than scaling down a standard multi-person home, the architects built the spatial narrative from the ground up, ensuring that every room, threshold, and visual axis responds directly to the occupant’s personal cadence.
The exterior of the residence reflects the signature minimalist aesthetic of FORM/Kouichi Kimura Architects, featuring clean geometric lines and a restrained material palette that establishes a quiet dialogue with the surrounding topography. Positioned on a hill rising from the lakeside, the structure commands a dominant yet respectful presence within its natural context. The careful placement of openings and apertures frames the expansive lake views like living artworks, ensuring that the water remains a constant, dynamic backdrop throughout the interior spaces.
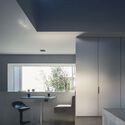
Inside, the home continues the exploration of minimalism through carefully calibrated volumes, precise lighting, and a sophisticated interplay of materials such as concrete, glass, and refined interior elements. The spatial sequence is designed to evoke a sense of calm and introspection, offering the homeowner moments of openness alongside areas of intimate enclosure. Every functional zone—from the living spaces and private quarters to utility areas like the bathroom and kitchen—is meticulously integrated to maintain the architectural purity of the overall design.
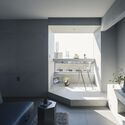
Captured through the lens of architectural photographer Norihito Yamauchi, the residence highlights the nuanced textures and sculptural quality that FORM/Kouichi Kimura Architects consistently brings to their residential portfolio. The interplay of natural light against the minimalist surfaces shifts across the hours of the day, reinforcing the connection between the interior environment and the changing lake landscape outside.
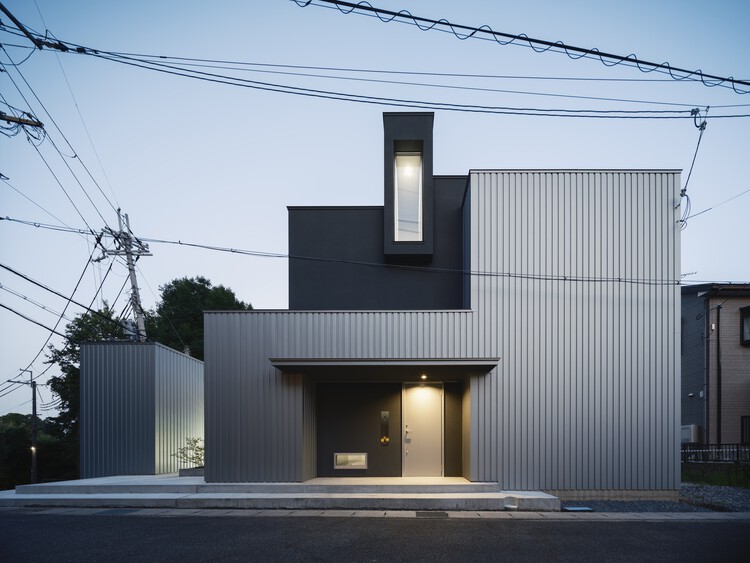
The project adds to the celebrated body of work by FORM/Kouichi Kimura Architects, an office known for experimental and thoughtful residential design that challenges conventional spatial norms. By redefining what a home for a single occupant can achieve, this lakeside residence offers a compelling exploration of individuality, scale, and architectural harmony in contemporary Japanese housing.