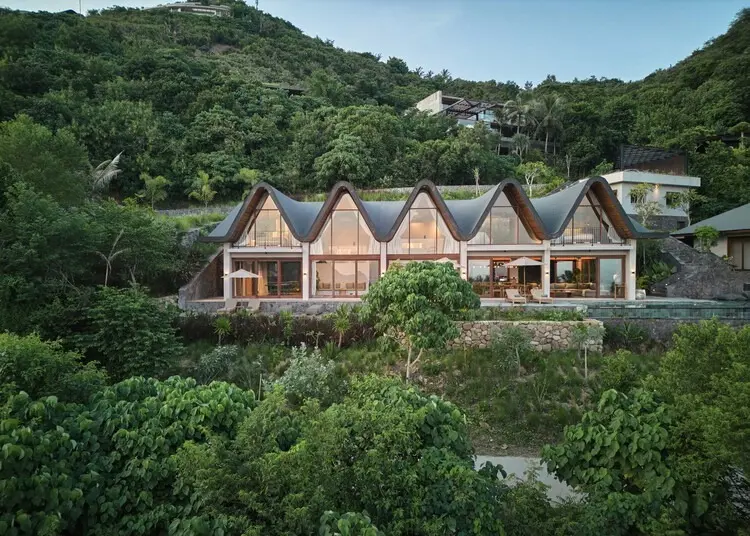
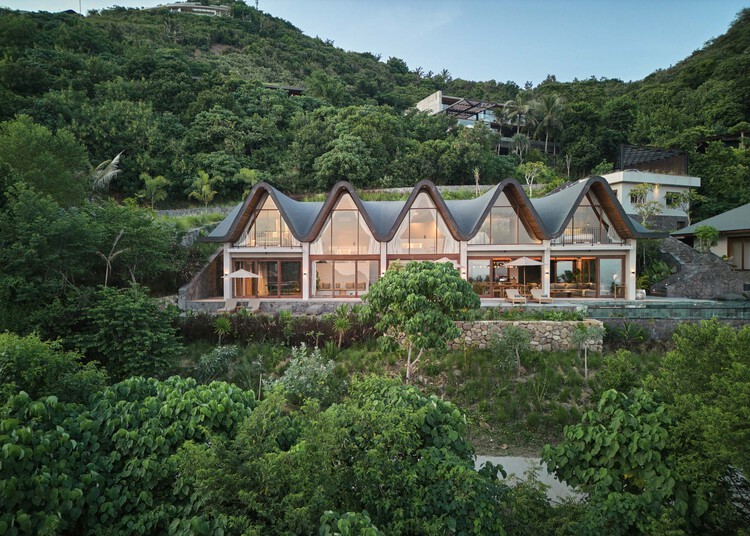
Perched gracefully within the elevated coastal community of Tampah Hills in South Lombok, Villa Nabu stands as the latest residential testament to the visionary architectural language of German-born architect Alexis Dornier. Known widely for his distinctively sculptural approach to tropical modernism, Dornier has once again blurred the boundaries between high-end contemporary design and the untamed natural topography of Indonesia. Conceived primarily as an exclusive private retreat, the newly completed residence draws heavily on local vernacular traditions and subtle landscape cues, delivering an architectural triumph that feels both intensely expressive and deeply rooted in its environment.
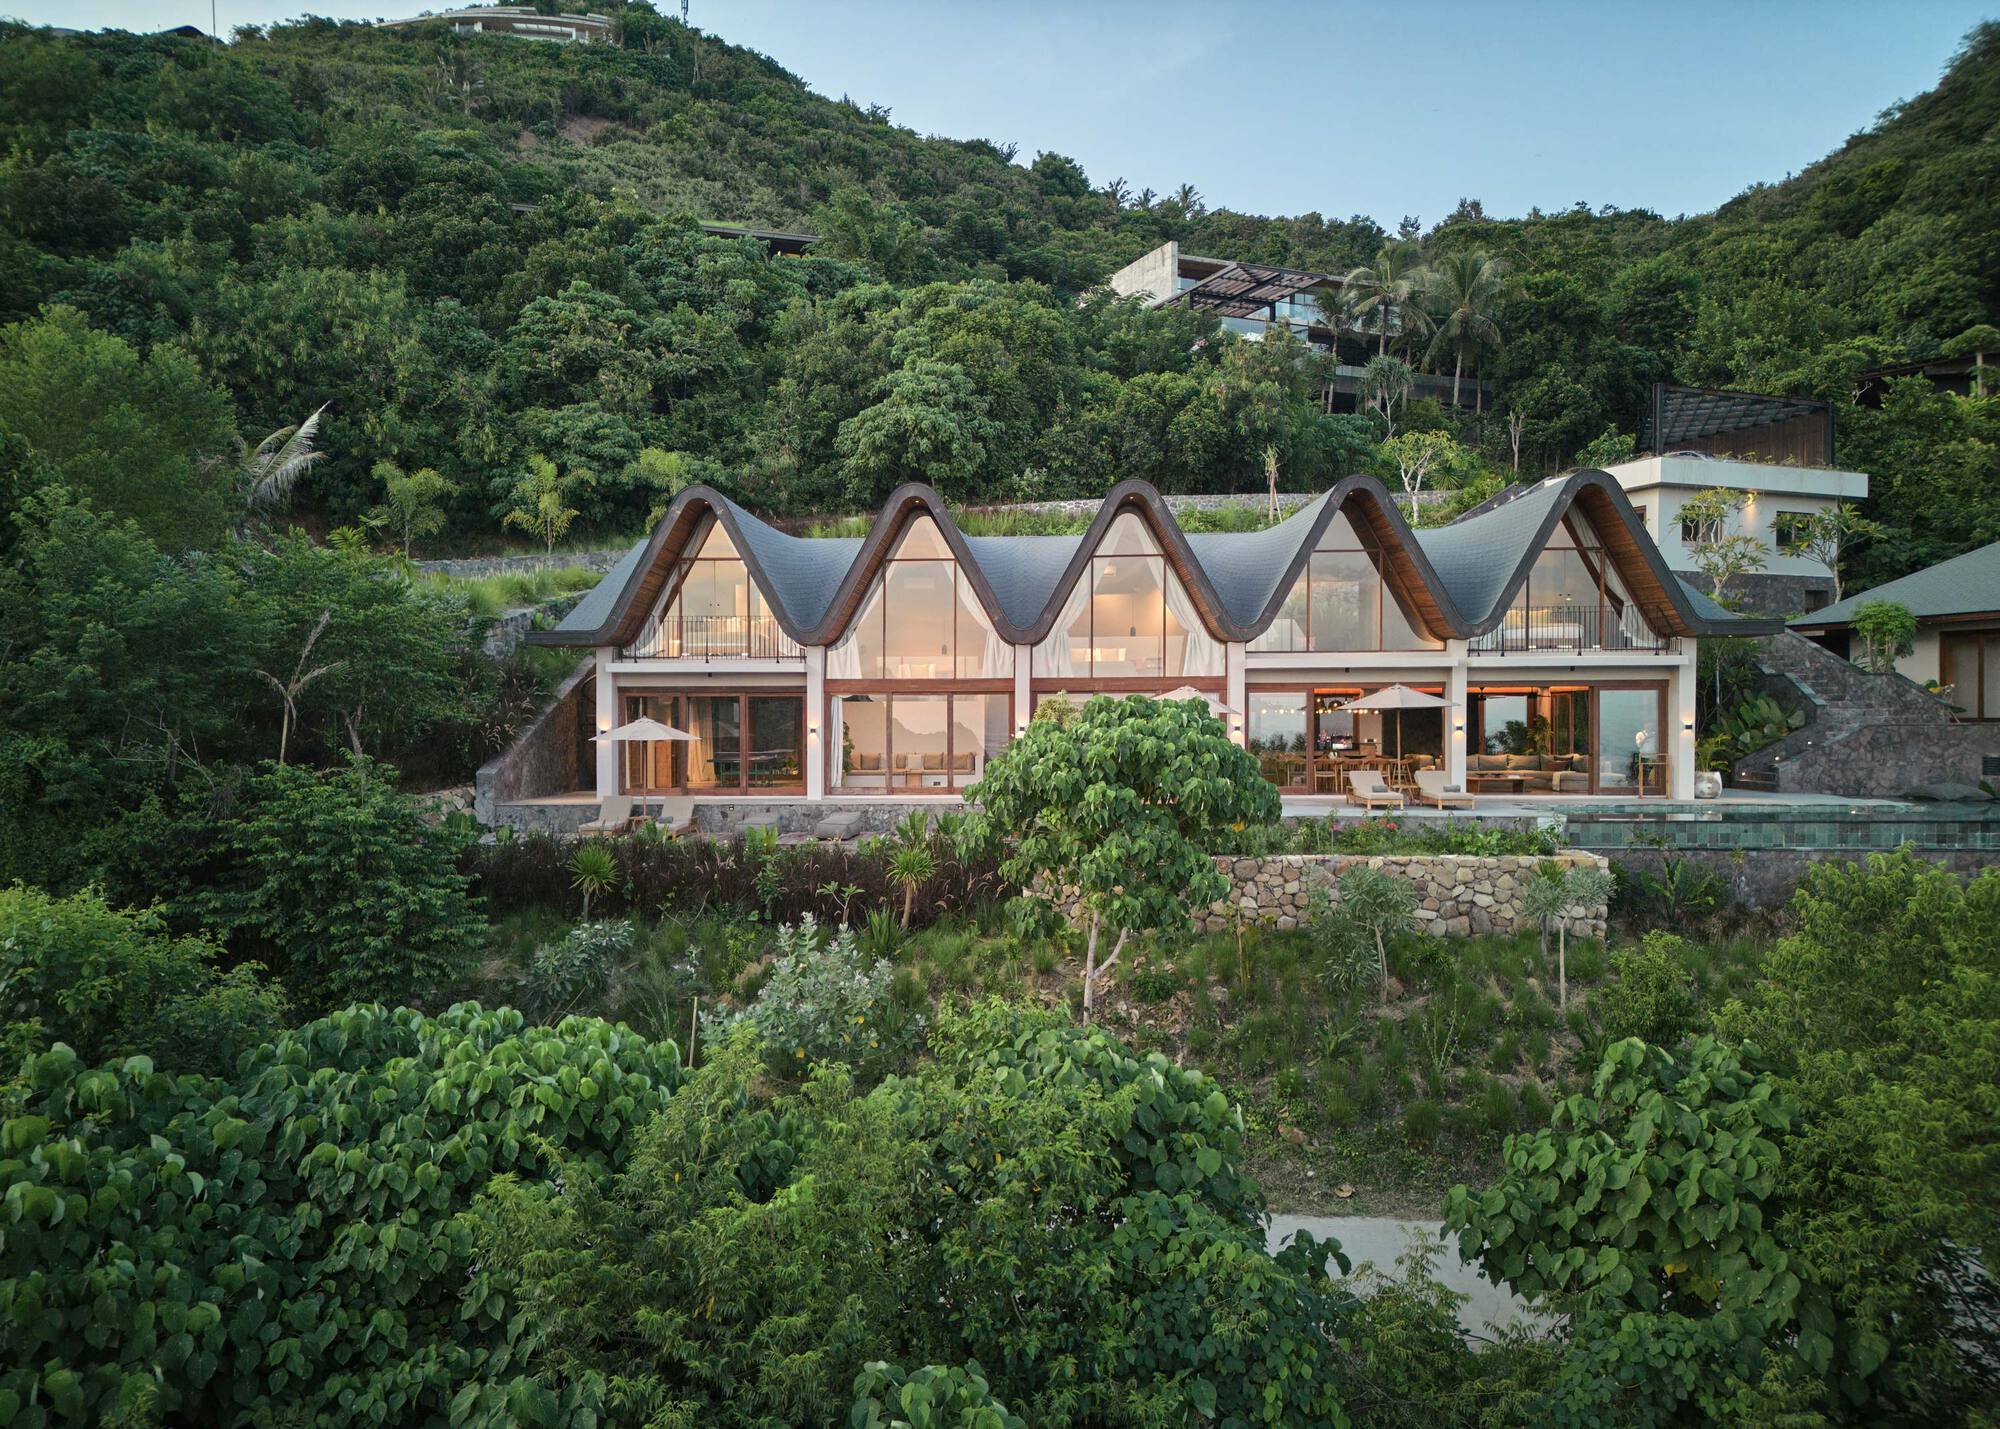
The project represents a continuation of Dornier’s ongoing exploration of how modern structures can inhabit delicate tropical landscapes without dominating them. Situated on the rolling hillsides of South Lombok—a region rapidly emerging as a hub for cutting-edge architecture—Villa Nabu takes full advantage of its dramatic vantage point. The elevated coastal terrain offers sweeping, uninterrupted vistas of the surrounding landscape and the ocean beyond, a natural asset that dictated much of the home’s spatial organization and formal composition.
At its core, Villa Nabu is a study in material honesty and spatial fluidity. Dornier’s design philosophy hinges on creating structures that respond dynamically to climate, topography, and culture. The architectural articulation of the villa avoids heavy, intrusive foundations, favoring instead an elevated stance that minimizes ecological disruption to the sloping site. This approach allows rainwater runoff to move naturally across the terrain and preserves the existing flora as much as possible, integrating the built form seamlessly into the lush hillside canopy.
The interior spaces of Villa Nabu are characterized by a warm, tactile palette dominated by rich natural timbers, textured finishes, and expansive openings that invite the outside in. Living areas flow effortlessly onto wide wooden decks and shaded balconies, creating a continuous dialogue between indoor comfort and the tropical elements. Large overhangs and strategic orientation protect the interior living spaces from the harsh midday sun while capturing cooling sea breezes, marrying passive sustainable design principles with luxurious aesthetic appeal.
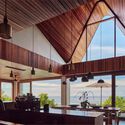
The kitchen and communal zones serve as the heart of the residence, designed to foster a sense of gathering and relaxation. Here, the craftsmanship of local builders and artisans shines through in the meticulous detailing of woodwork and spatial junctions. The connection between the interior and exterior is further emphasized by floor-to-ceiling glass and open-air thresholds, ensuring that occupants are constantly reminded of their dramatic coastal setting. Whether viewed from the sun-drenched timber decks or the sheltered recesses of the living room, the architecture acts as a framing device for the breathtaking natural beauty of Lombok.
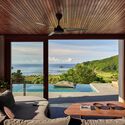
Dornier’s portfolio in Indonesia has consistently pushed the envelope of tropical architecture, often blending industrial steel and modern geometries with traditional organic materials like bamboo and local hardwoods. In Villa Nabu, this synthesis is executed with a refined maturity. The expressive rooflines and cantilevered volumes create a striking sculptural silhouette against the skyline, yet the choice of earthy tones and natural textures ensures the building recedes respectfully into the verdant backdrop of Tampah Hills.
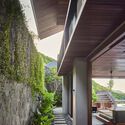
As modern architectural practices in Southeast Asia increasingly grapple with the challenges of sustainable development in sensitive ecosystems, projects like Villa Nabu offer a compelling blueprint. By respecting the contours of the land, utilizing local building traditions, and prioritizing passive environmental control, Alexis Dornier and his team have crafted a sanctuary that honors its context. The completion of Villa Nabu further cements Tampah Hills as a premier destination for avant-garde residential architecture, showcasing how thoughtful design can elevate human experience while coexisting harmoniously with nature.