In contemporary educational architecture, the physical layout of a school grounds often reflects the pedagogical and social values of past eras. Across the globe, traditional school campuses frequently feature rigid spatial hierarchies designed to maintain order, supervision, and institutional authority. Among these architectural artifacts, the elevated school command stand or assembly platform stands out as a prominent symbol of unilateral communication, traditionally serving as a focal point where administrators and faculty address the student body from a position of literal and figurative elevation.
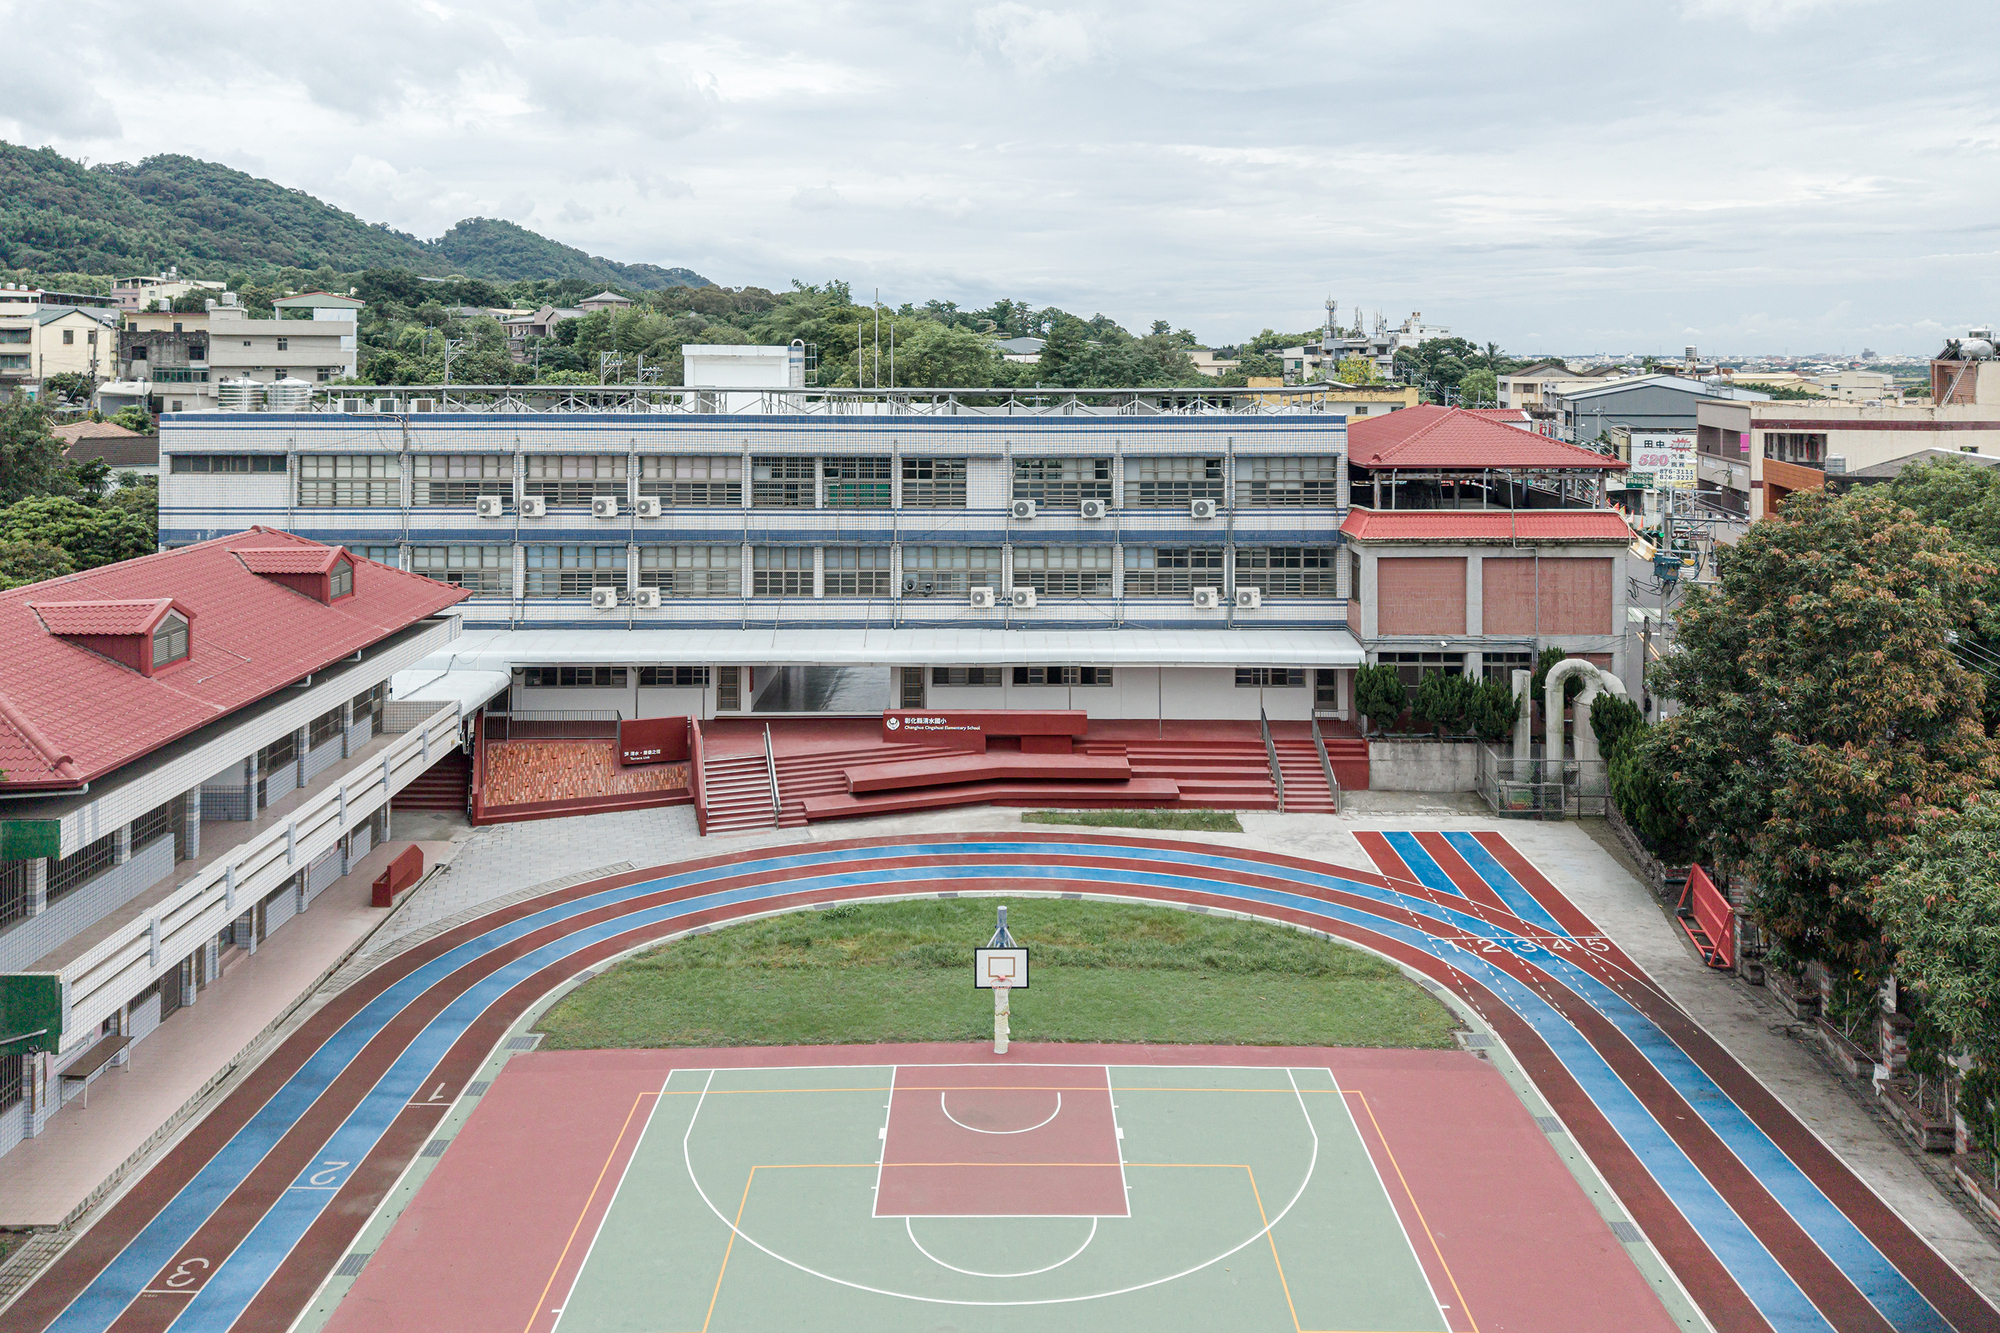
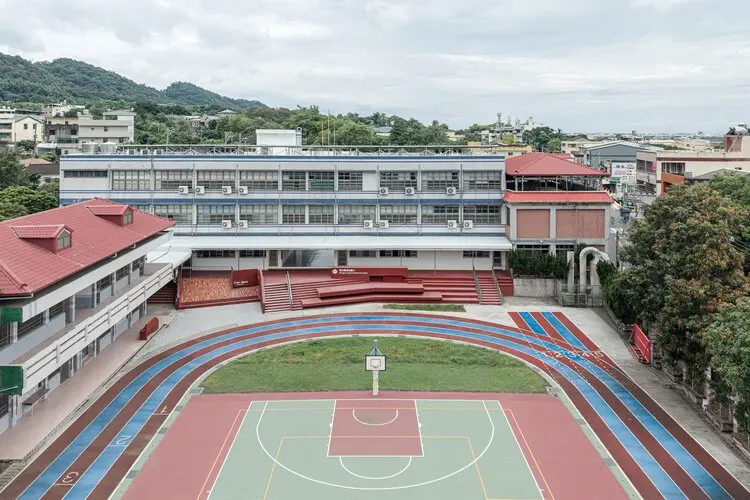
Addressing this historical relic head-on, architecture firm YUNGCHEI.plus | Chei Chang Architects has completed an innovative intervention at Chingshuei Elementary School in Changhua County, Taiwan. Titled "Terrace Link," the project reimagines the traditional school command stand, transforming it from an isolated object of authority into a dynamic, shared public landscape. By weaving a continuous geometric ground through the campus, the design successfully bridges fragmented spaces and invites a new paradigm of interaction between students, teachers, and the built environment.
Reimagining Institutional Geographies at Chingshuei Elementary School
Located in Changhua County, Chingshuei Elementary School previously featured a conventional campus layout characterized by distinct zones and separated functions. At the heart of this layout sat the existing command stand, occupying a prominent, elevated position that dominated the central courtyard or assembly area. In its original incarnation, this structure served its functional purpose during school-wide assemblies and official ceremonies, yet it simultaneously reinforced a barrier between the observers on the ground and the authority figure positioned above.
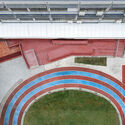
YUNGCHEI.plus | Chei Chang Architects approached this central fixture not as an element to be demolished, but as a site with immense potential for architectural and social integration. The architectural intervention centers on the concept of the continuous geometric ground, a design strategy that eliminates abrupt level changes and encourages fluid movement across the campus. Instead of acting as a barrier or a static platform, the redesigned structure extends outward, linking previously disjointed courtyards, pathways, and gathering spaces into a unified spatial network.
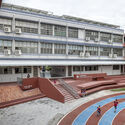
From Monument to Public Landscape
The core philosophy behind Terrace Link is the democratization of space. By reshaping the geometry of the command stand and its surrounding landscape, the architects have successfully softened the rigid boundaries that traditionally define school architecture. The elevated platform is no longer reserved exclusively for top-down announcements or disciplinary oversight; instead, it has been integrated into the everyday topography of the school.
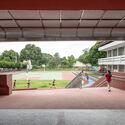
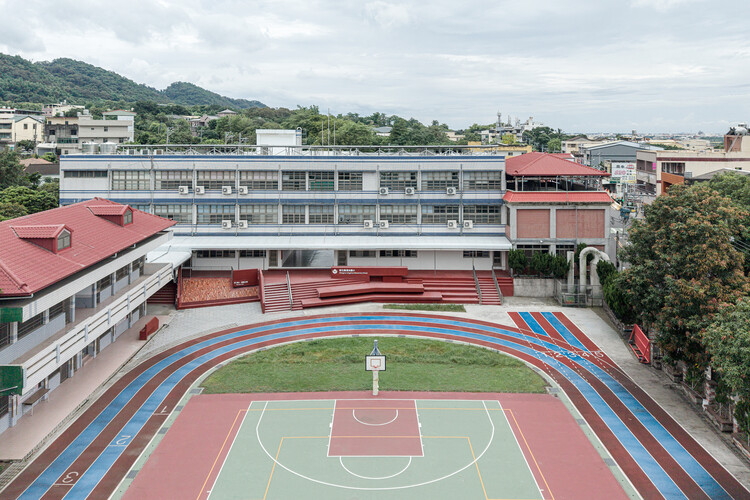
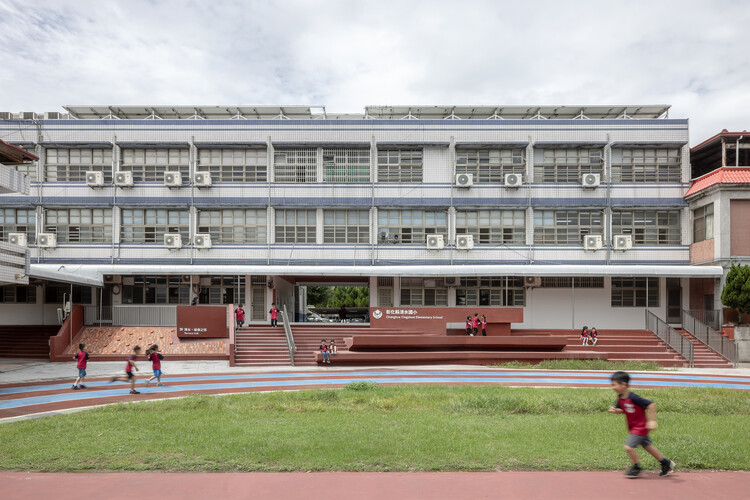
Through careful geometric manipulation, YUNGCHEI.plus | Chei Chang Architects created a series of terraced transitions that step down from the once-isolated platform to meet the surrounding ground level. These interconnected terraces function as informal seating areas, outdoor classrooms, play spaces, and casual gathering spots for students during recess and outdoor activities. This transformation shifts the architectural narrative of the school from one of surveillance and hierarchical control to one of community, inclusivity, and shared public life.
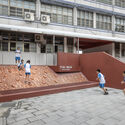
The integration of continuous pathways also addresses the practical challenge of campus circulation. Over decades of growth and expansion, Chingshuei Elementary School had accumulated architectural layers that resulted in disconnected zones and difficult navigation routes. Terrace Link acts as a spatial mediator, stitching together disparate circulation routes and establishing a coherent visual and physical rhythm across the campus grounds. The geometric language employed by the design team introduces clean lines and functional plateaus that harmonize with the existing school buildings while introducing a distinctly modern architectural sensibility.
Architectural Context and Professional Impact
The completion of Terrace Link highlights a growing trend in contemporary educational design, where architects are increasingly tasked with retrofitting older facilities to align with modern, collaborative educational philosophies. Rather than erasing the architectural history of schools built in earlier decades, design interventions like the one executed by YUNGCHEI.plus | Chei Chang Architects demonstrate how existing structures can be repurposed to foster healthier, more open learning environments.

Photographed by Yuchen Chao, the completed project showcases a seamless interplay between architecture and landscape, highlighting the clean geometric transitions and the vibrant ways in which students and faculty interact with the newly formed public spaces. As educational institutions continue to evolve, projects like Terrace Link offer a compelling model for how thoughtful architectural design can alter everyday institutional experiences, turning spaces of authority into communal landscapes that belong to the entire school community.