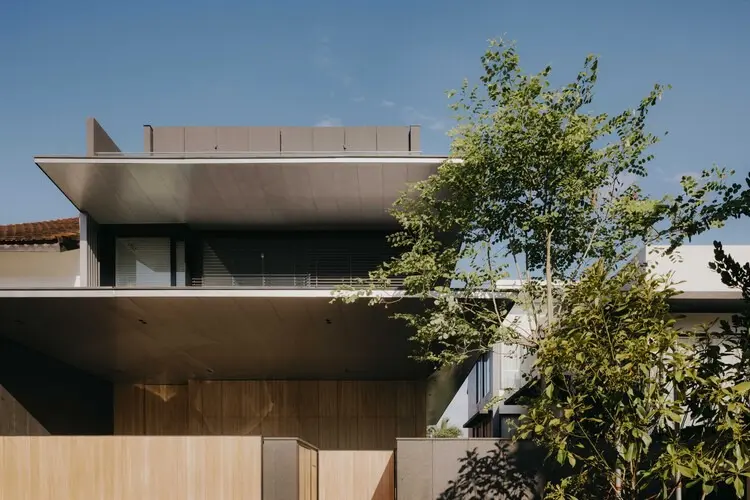
At the core of Vanguard House’s design philosophy is the careful orchestration of privacy and tranquility. Modern residential architecture frequently grapples with the challenge of maintaining personal sanctuary amidst dense neighborhoods, and Ming Architects has addressed this by establishing a series of concealed living spaces. Rather than exposing its interior entirely to the exterior surroundings, the house reveals itself gradually, creating an intimate dialogue between the occupants and their private environment. This sense of enclosure does not compromise light or ventilation; instead, the architects have engineered a layout where hidden courtyards, strategic screening, and recessed volumes allow natural daylight to flood the interior spaces while shielding them from outside gazes.
Water features serve as the literal and emotional heart of the residence. Integrated seamlessly into the core layout of the house, these aquatic elements do more than provide a visual focal point. The sound of gently moving water filters through the living spaces, introducing an auditory layer of calm that washes away the distractions of the outside world. This deliberate deployment of water helps to regulate the microclimate within the home, cooling the surrounding air and creating a refreshing atmosphere that enhances the sense of a private oasis. The interplay of water and light moving across interior surfaces adds a dynamic, ever-changing quality to the architecture throughout the day.
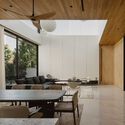
The architectural atmosphere of Vanguard House is further defined by a curated and harmonious material palette. Ming Architects selected materials not merely for their aesthetic appeal, but for their tactile qualities and ability to foster a relaxing ambiance. Warm tones of natural timber intersect with sleek structural elements, grounding the voluminous spaces in organic textures. The balance of heavy structural materials with lighter, more transparent partitions allows the residence to feel both monumental and weightless. Every surface, from the refined flooring to the custom joinery, contributes to a cohesive environment where residents can unwind.
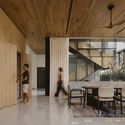
Throughout the interior, the spatial planning emphasizes fluid transitions between rooms while maintaining distinct zones for privacy and gathering. The connection between the indoor spaces and the carefully landscaped exterior is mediated by balconies and transitional thresholds, ensuring that views of greenery and water are never far away. This thoughtful integration of landscape architecture with the built form reinforces the overarching theme of serenity. By prioritizing human scale, natural light, and sensory comfort, Vanguard House stands as a testament to Ming Architects’ ability to craft modern homes that serve as true retreats from contemporary life.