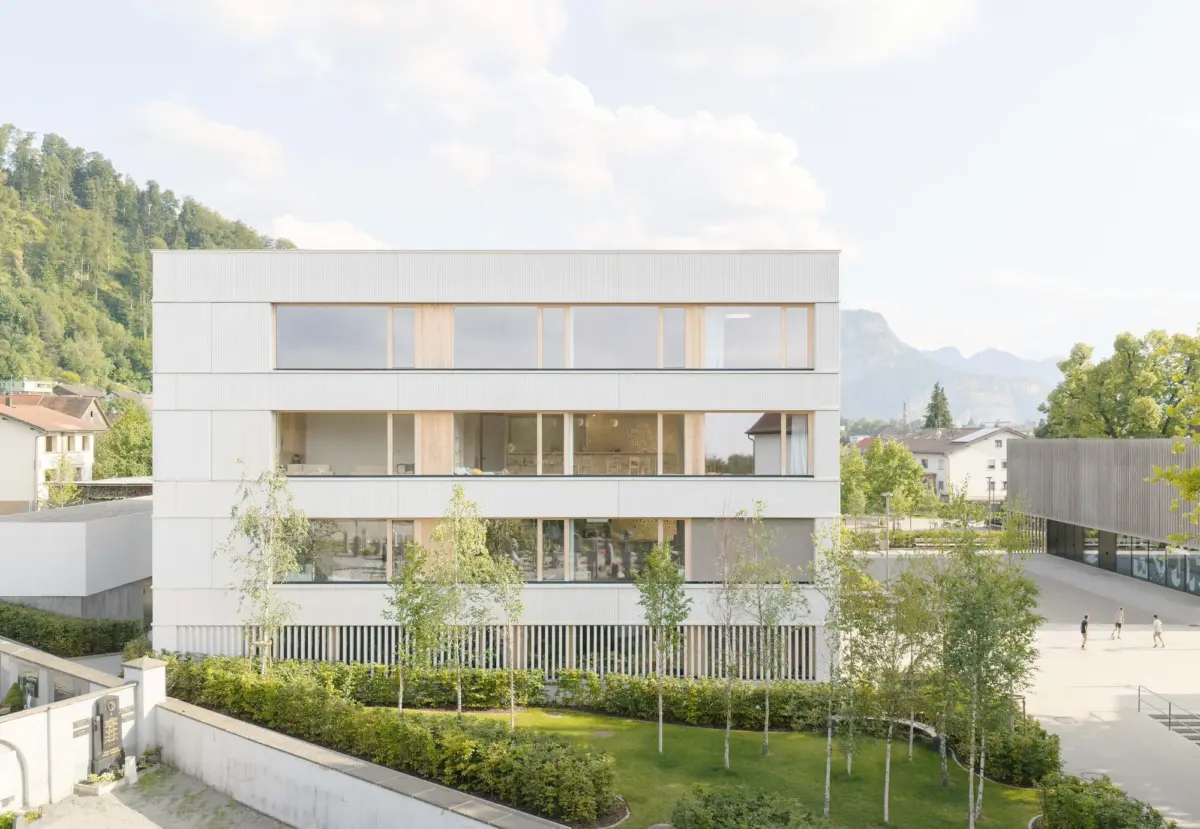
Architecture studio Cukrowicz Nachbaur Architekten has completed Centre Haselstauden, a striking new multi-building development in Dornbirn, Austria. Published on November 2, 2026, the project introduces two new square-shaped volumes of varying heights that thoughtfully engage with their surrounding context, establishing a cohesive architectural ensemble alongside the neighborhood’s existing civic and educational landmarks.
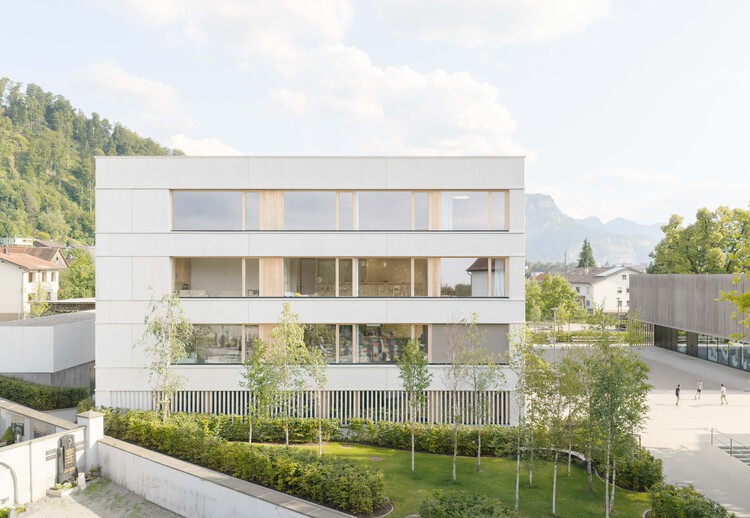
The newly completed complex is designed to harmonize with its immediate environment, which includes a neighboring church, a technical school, and an elementary school. Rather than imposing a single, overpowering structure onto the site, the architects opted for a two-building strategy. By utilizing a shared square footprint while varying the heights of the individual structures, Cukrowicz Nachbaur Architekten created a dynamic yet balanced urban composition. This careful massing ensures that the new development respects the scale of the adjacent historical and institutional buildings while forging a clear, unified identity for the center of Haselstauden.
The design reflects a sensitive approach to community-scale urban planning. In suburban and district contexts like Haselstauden, adding new civic or multi-purpose spaces requires balancing pedestrian circulation, visual axes, and spatial enclosure. The positioning of the two square volumes helps delineate open outdoor areas, creating a coherent relationship between the new intervention and the pre-existing school facilities and church. The interplay of heights adds architectural rhythm to the site, breaking down the perceived mass of the development and allowing it to settle comfortably into the established neighborhood fabric.
Photographed extensively by Dominic Kummer, the project showcases the firm’s characteristic attention to materiality, proportion, and craftsmanship. The exterior photography highlights the crisp geometry of the two square blocks, emphasizing how their precise lines and thoughtful proportions interact with changing daylight conditions throughout the day. Exterior views demonstrate how the new buildings anchor the public realm, creating a welcoming gateway and gathering point for residents, students, and visitors alike.
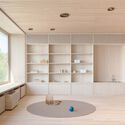
Inside, the architectural narrative continues with a refined material palette and carefully considered spatial layouts. Interior imagery captured by Kummer reveals warm wooden elements, integrated shelving, and thoughtfully detailed storage solutions that maximize functionality without sacrificing aesthetic clarity. Large windows frame views of the surrounding neighborhood and the nearby school grounds, flooding the interior spaces with natural light and maintaining a visual connection to the outdoors. The transition from the public exterior to the semi-public and private interior zones is managed with smooth spatial sequences, offering flexible environments suited to the diverse needs of the community.

Cukrowicz Nachbaur Architekten, an established architecture practice recognized for its sensitive context-driven designs primarily in Austria and the wider Alpine region, has once again demonstrated its ability to enhance public spaces through thoughtful contemporary architecture. Centre Haselstauden stands as a testament to the power of contextual design, where modern forms, geometric discipline, and material integrity come together to enrich an existing urban ensemble. Through this intervention, the district of Haselstauden gains a renewed architectural focal point that bridges its historical landmarks with contemporary civic requirements, reinforcing the identity of the area for years to come.