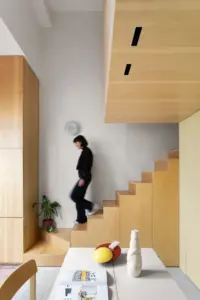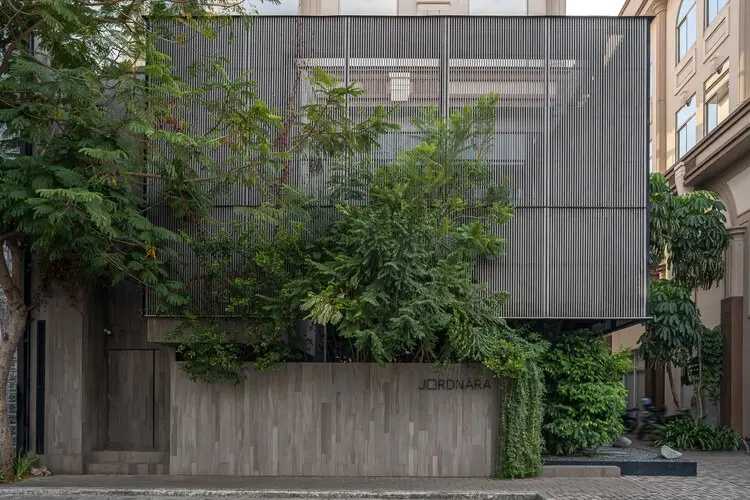
Published on September 27, 2026, the project has quickly garnered attention within the architectural community for its profound sensitivity to materials, light, and human scale. In contemporary urban design, the adaptive reuse of standard shophouse typologies presents a familiar yet demanding challenge for architects. These structures typically feature rigid structural grids, narrow footprints, and limited access to natural light in their deep interiors. Ady Putra Architect approached this constraint not as a limitation, but as an opportunity to sculpt a complex spatial journey where visitors can transition from the chaotic energy of the street into an environment defined by calm, tactility, and emotional resonance.
At its core, the Jordnära Cafe is conceived as more than just a commercial establishment; it is designed as a welcoming sanctuary where people can pause, connect, and unwind from the pressures of daily life. The architectural philosophy underpinning the project centers on the deliberate pacing of everyday experiences. Through a careful orchestration of spatial sequences, the design invites patrons to slow down. Light is treated as a primary building material, filtering through carefully considered openings and interacting with rich, honest textures to establish a distinct rhythm throughout the interior spaces.
The integration of the PHOMI Showroom within the same architectural envelope further enriches the programmatic complexity of the project. Rather than treating the cafe and the showroom as disparate entities, Ady Putra Architect wove them together into a cohesive narrative. This dual-program approach allows the built environment to serve both as a commercial social space and as a sophisticated backdrop for material exploration. The transition between the cafe areas and the showroom zones is handled with subtle architectural cues, ensuring that the spatial flow remains uninterrupted while honoring the distinct functional requirements of each use.
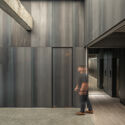
Materiality plays a central role in defining the character of Jordnära Cafe and the PHOMI Showroom. The architects utilized a restrained yet expressive palette that highlights the intrinsic qualities of wood, concrete, and tactile surfaces. These materials are chosen not merely for their aesthetic appeal, but for how they age, how they interact with ambient and natural light, and how they engage the human senses. Every surface within the project contributes to a sensory dialogue, encouraging visitors to touch, observe, and feel the space around them. The interplay between the raw, industrial honesty of concrete and the warm, organic comfort of wood establishes a balanced atmosphere that feels both grounded and contemporary.
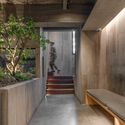
Photographed by Tedy Dimas, the interiors reveal a meticulous attention to detail, where shadow and illumination carve out intimate seating areas alongside expansive, breathable vistas. The spatial configuration encourages various modes of occupation, accommodating both solitary moments of reflection and communal gatherings. By breaking down the traditional boundaries associated with standard commercial shophouses, Ady Putra Architect has created a porous, interconnected interior landscape that maximizes both visual depth and spatial efficiency.
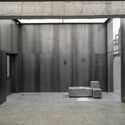
The completion of the Jordnära Cafe and PHOMI Showroom marks a notable addition to the architectural discourse in Pantai Indah Kapuk. It demonstrates how thoughtful adaptive reuse can breathe new life into conventional urban fabrics, turning mundane commercial typologies into extraordinary places for human interaction and design appreciation. Through a harmonious blend of light, material tactility, and spatial layering, Ady Putra Architect Design Firm has successfully crafted an urban sanctuary that bridges the gap between commerce, design, and everyday wellbeing.