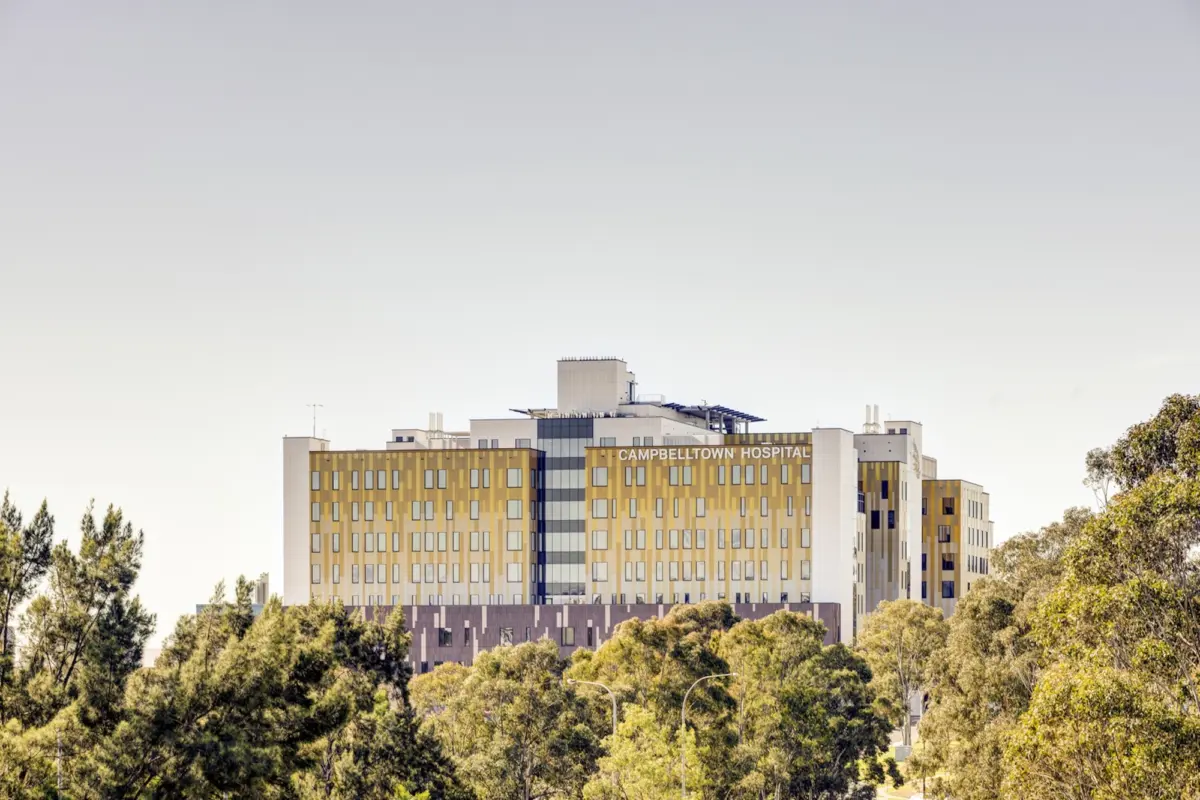
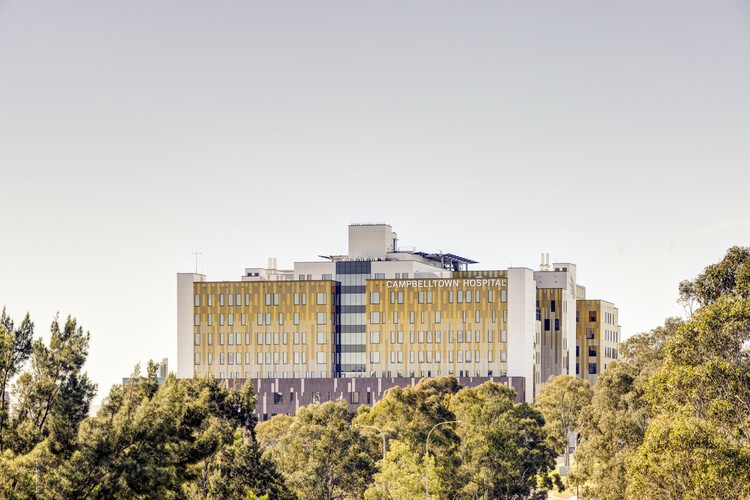
Designed by renowned architectural practice Billard Leece Partnership, the Campbelltown Hospital Stage 2 Redevelopment has officially reshaped the landscape of modern healthcare delivery for one of Australia’s most rapidly expanding regions. Situated on Dharawal Country in South West Sydney, this ambitious $632 million project represents a monumental shift toward a large-scale, community-focused model of care. By nearly doubling the physical footprint of the existing healthcare campus, the redevelopment introduces a striking new 12-storey clinical services building alongside comprehensive refurbishment initiatives, ultimately forging an integrated, future-proof health precinct designed to meet the evolving needs of the local community for decades to come.
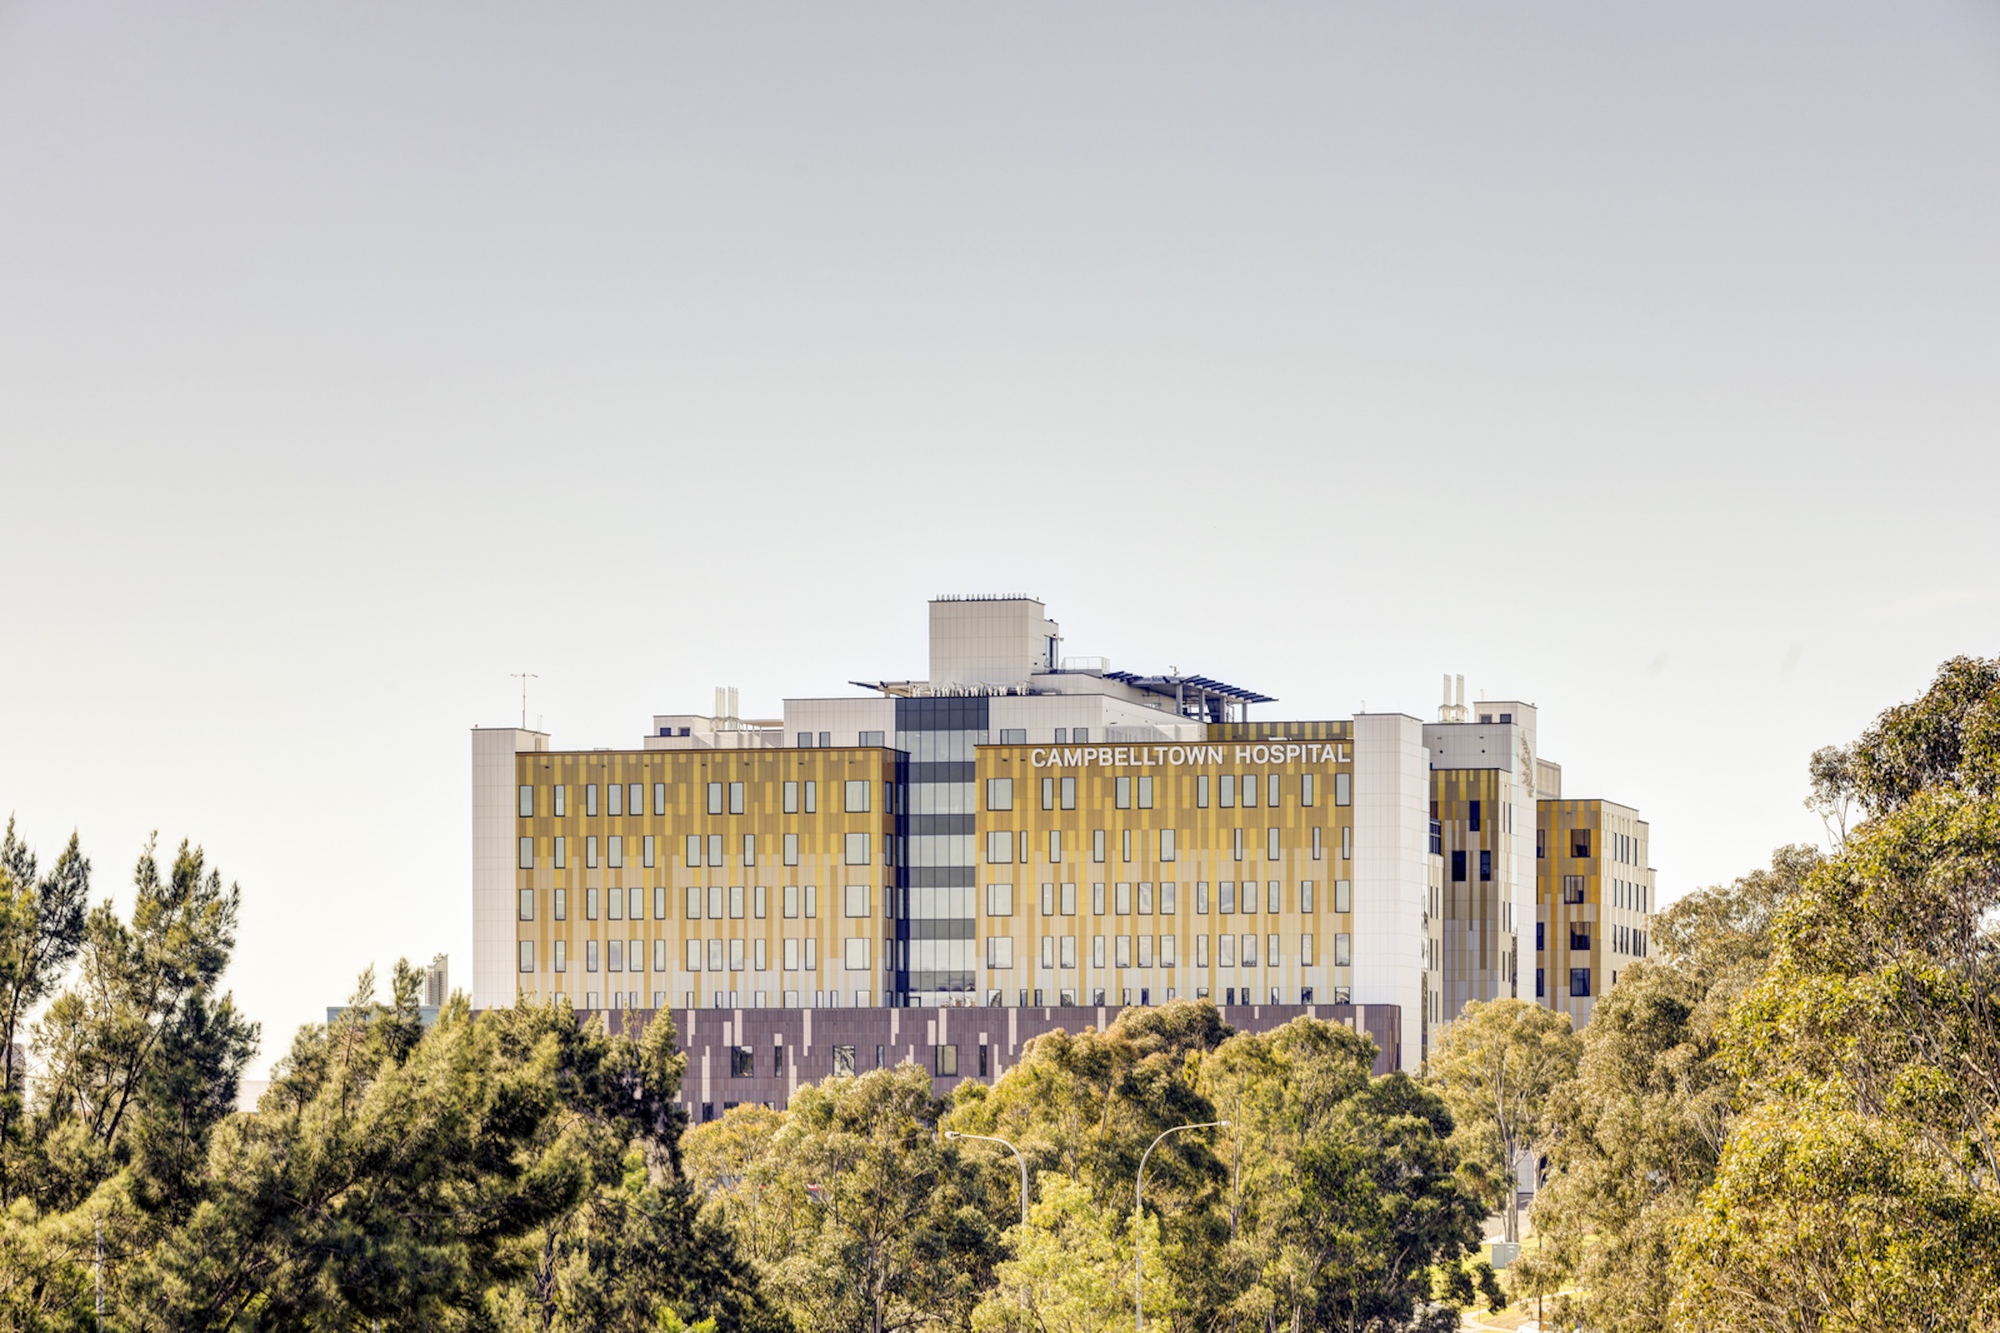
The completion of Stage 2 marks a critical milestone in addressing the healthcare demands of South West Sydney, an area experiencing unprecedented population growth and urban development. As local communities expand, the infrastructure supporting them must scale in tandem. Recognizing this urgent regional demand, the master plan developed by Billard Leece Partnership focuses not only on increasing bed capacity and medical capabilities, but also on humanizing the healthcare experience. The resulting architectural intervention balances advanced clinical efficiency with a warm, welcoming environment that prioritizes patient comfort, staff well-being, and community accessibility.
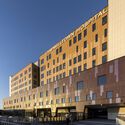
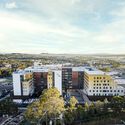
At the heart of the expansion is the imposing yet thoughtfully scaled 12-storey clinical services building captured through the lens of architectural photographer Brett Boardman. The structure serves as the visual and functional anchor of the broader campus transformation. Its exterior facade incorporates contemporary design elements that respond to the local climate and context, utilizing careful massing and fenestration to break down the massive scale of a modern hospital. By thoughtfully integrating the new high-rise facility with existing campus structures, the architects have ensured seamless circulation for patients, visitors, and medical staff alike.
Beyond the striking exterior, the interior spaces of the Campbelltown Hospital redevelopment have been meticulously crafted to support contemporary models of care. Modern healthcare architecture demands extreme flexibility, technological integration, and infection control, all of which have been woven seamlessly into the fabric of the building. The design emphasizes natural light, clear wayfinding, and calming interior palettes to alleviate the anxiety often associated with hospital visits. Waiting areas, consultation rooms, and inpatient wards benefit from expansive views of the surrounding landscape, connecting building occupants with the outdoors and supporting a holistic healing environment.
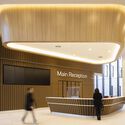
The extensive refurbishment of existing facilities runs parallel to the introduction of the new 12-storey tower, ensuring that the entire campus operates as a unified, cohesive health precinct. This dual approach of new construction and strategic renovation allowed the project team to upgrade critical infrastructure without disrupting ongoing hospital operations—a complex logistical feat in a facility operating around the clock. The upgraded campus now houses expanded emergency departments, advanced surgical suites, modern diagnostic imaging services, and specialized inpatient units tailored to the diverse demographic profile of South West Sydney.

Sustainability and connection to place were also paramount considerations throughout the design and construction process. Located on Dharawal Country, the project acknowledges and respects Indigenous heritage through thoughtful landscape architecture, integration of local narratives, and sustainable building practices designed to minimize environmental impact. Energy-efficient systems, optimized thermal performance, and water-sensitive urban design principles reflect a forward-looking commitment to ecological responsibility within civic architecture.
Through the Campbelltown Hospital Stage 2 Redevelopment, Billard Leece Partnership has delivered a benchmark project for regional healthcare infrastructure in Australia. By blending visionary architectural design with rigorous clinical planning, the expanded campus stands as a testament to the power of community-focused civic architecture, offering a resilient and compassionate healing environment for the people of South West Sydney.