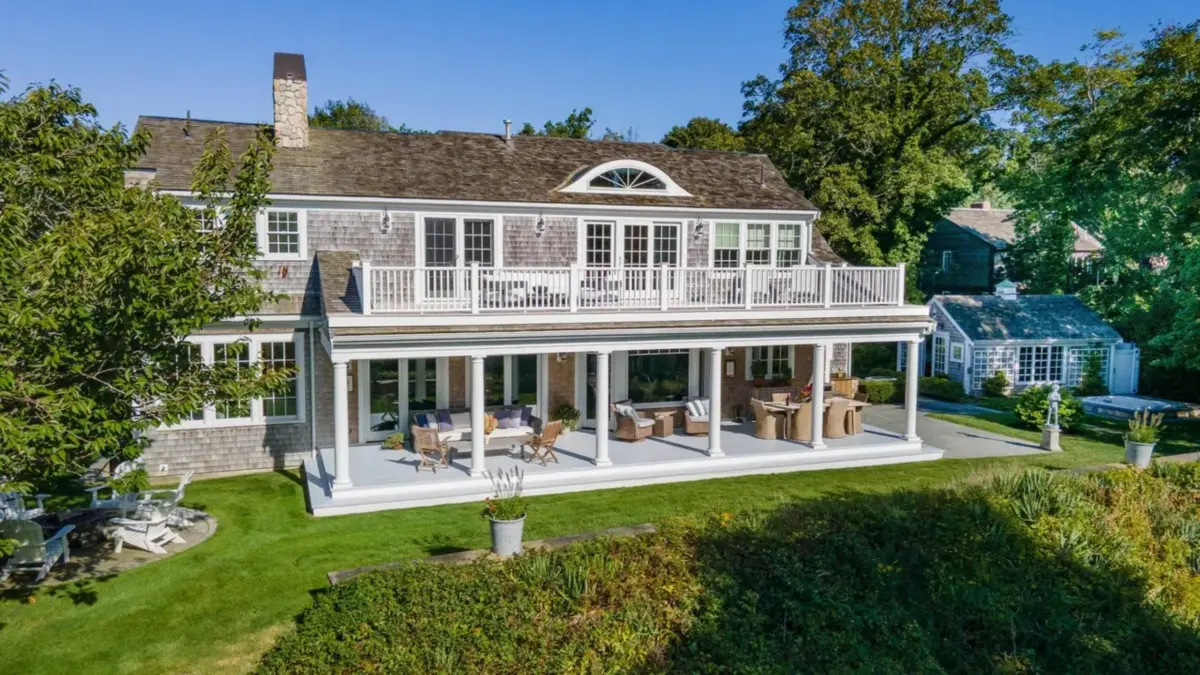
For a discerning homebuyer with a passion for entertaining—particularly when it involves a fine vintage—the ultimate residence might just be one custom-built by a seasoned winemaker and winery owner. In 2012, Joseph Carr, the founder of California’s renowned Josh Cellars and the Joseph Carr Winery, put down deep personal roots alongside his wife, Dee, in the picturesque Cape Cod town of Dennis, Massachusetts.
Now, more than a decade later, that meticulously crafted sanctuary is searching for its next owner. Listed for $4.25 million with Katie Clancy of William Raveis Real Estate and Luxury Portfolio International, the expansive property offers everything a host could desire. From hosting a grand wine-tasting event across its sprawling, manicured lawns to gathering guests inside the home’s clandestine "secret" wine room, the estate is tailored for social living.
Spanning an impressive 6,000-plus square feet, the residence spares no expense when it comes to high-end luxury finishes and custom architectural details. The interior is anchored by warm King’s pine flooring running throughout the home, beautifully complemented by subtle yet sophisticated accents of Italian Carrara marble. In the heart of the home, the chef-grade kitchen boasts a custom-built La Cornue range imported directly from France. Meanwhile, the primary bathroom offers a dramatic, spa-like retreat draped in Rhino white marble imported from Namibia, creating an aesthetic that listing agent Katie Clancy describes as "almost blindingly white."
The home’s creation stems from humble beginnings, a narrative that underpins the success of Josh Cellars, which Carr named in honor of his late father. "Joe came from humble roots. He was just a regular guy. He worked his way up, as a sommelier," Clancy explains, highlighting the personal journey that led to the creation of the national wine brand.
Situated in Dennis Village along the tranquil shores of Scargo Lake on the historic Route 6A, the property purposefully breaks away from local architectural norms. While many Cape Cod buyers expect the ubiquitous weathered-shingle style, this home deliberately eschews typical Nantucket architecture in favor of a bolder, more distinctive aesthetic. Designed by architect Mark Zebrat and constructed by Gable Building—both based in nearby Chatham—the overarching design vision was to channel the sophisticated, artistic vibe of New York City and the Hudson River Valley rather than coastal Connecticut.
"This house has a soul," Clancy notes, reflecting on the property’s unique design choices. "On Cape Cod, we have these houses that are gray and white—ice-cold, clean, almost clipped—it’s just so sterile. We get tired of them. Joe and Dee really took a chance. They built that when this gray-and-white trend was really peaking. They went in a different direction. You have this big, big house, but you have all these cozy little spaces."
That careful balance of grand scale and intimate comfort is evident across multiple levels of the residence. On the lower level, a casual, inviting hangout space features rich leather couches and a full billiards room complete with a custom bar. Throughout the home, the owners’ carefully curated art collection is prominently displayed, adding layers of color and character to the living spaces. For ultimate privacy, the primary bedroom and its luxurious ensuite bath share a striking two-sided fireplace.
Over the years, the property has seen thoughtful additions to enhance its functionality and charm. Among them is a newly constructed, two-story, two-car garage featuring a fully finished second-floor office and a dedicated bathroom. "Another family might use [the garage] for a playroom or overflow guests," Clancy suggests, pointing to the versatility of the detached structure.
While the estate offers complete seclusion, nature is never far away. A winding, picturesque path through the woods provides direct access to Scargo Lake, where residents can spend afternoons fishing or swimming. For ocean lovers, the pristine bayside beaches of Dennis are just a short distance away.
Choosing a lakeside setting over a coastal one was a deliberate decision for the Carr family. "The whole space opens out to the lake. They could have built it anywhere on the Cape, but they decided to build on the lake," says Clancy. She also notes a practical perk for modern buyers: "Sharks are an actual thing on Cape Cod. We’ve had people come to look at the house deliberately and say, ‘I’d like to be able to walk in the water and with my biggest worry being a turtle, not a shark.’"
Outdoor living and effortless entertaining were central to the Carrs’ lifestyle, and the exterior grounds reflect that passion. The property features an expansive outdoor couch setup, al fresco dining space comfortably seating ten, a sunken hot tub, and a custom fire pit encircled by eight classic Adirondack chairs.
Interest in the property has primarily drawn buyers who already hold a deep affection for Cape Cod, often through years of regular vacations or previous homeownership in the area. "They love the Cape," Clancy says.
She adds that the home’s emotional resonance extends particularly to multi-generational families looking for a permanent gathering place. "The people who have responded the most to [the house]—and this warms Joe’s heart—are families to make sure their recently adulted children come back and visit. We had one family who wanted to put three generations in the house."
For prospective buyers walking through the estate today, the sentiment is nearly unanimous. "It is [also] their forever home," Clancy concludes. "Everybody who’s looked at it has said, ‘This is where I want to settle.’"