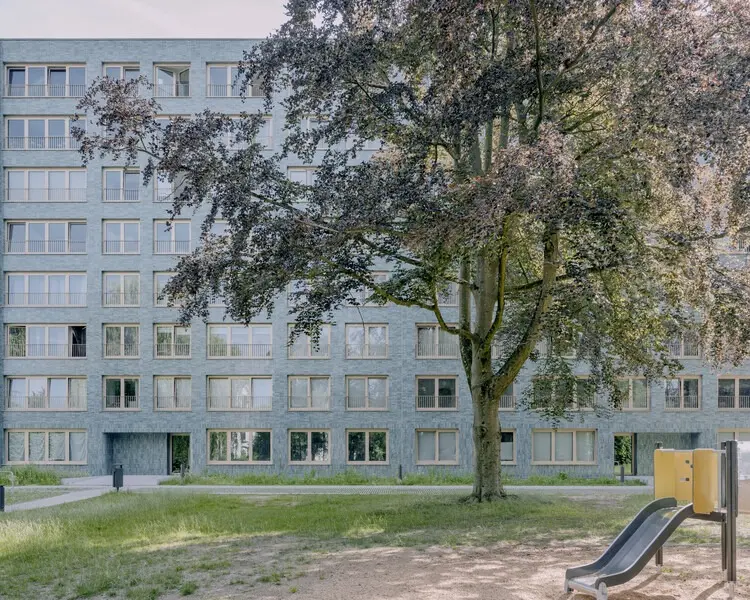
Brussels has long grappled with the complex challenge of modernizing its mid-century architectural heritage while simultaneously meeting contemporary standards for sustainability, liveability, and urban integration. A significant milestone in this ongoing effort has been reached with the completion of the Rotiers project, a comprehensive architectural intervention designed by MULTIPLE Architecture & Urbanism. The project successfully breathes new life into a 46-unit social housing building originally constructed during the 1960s, offering a thoughtful template for how aging residential infrastructure can be transformed without erasing its unique historical context or disconnecting it from its surrounding environment.
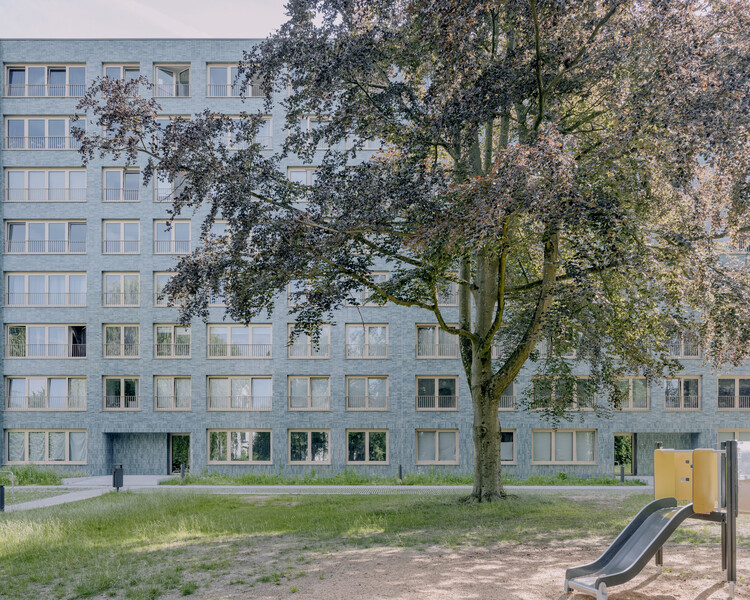
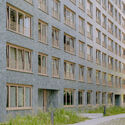
Situated on the privileged edge of the sprawling Sonian Forest, the Rotiers building occupies a site defined by rare natural assets. Rather than treating the structure as an isolated entity to be entirely overhauled or disconnected from its landscape, the architects approached the renovation as an exercise in harmonious integration. The building is deeply embraced by a perimeter of mature, towering trees, a natural buffer that lends the neighborhood a distinct, tranquil character. Recognizing this rare ecological setting, MULTIPLE Architecture & Urbanism anchored their design strategy in a deep respect for the surrounding landscape, ensuring that every architectural modification serves to strengthen the visual and physical dialogue between the built environment and the lush greenery of the forest fringe.
The scope of the Rotiers renovation is notably comprehensive, addressing multiple scales of design simultaneously to ensure a holistic impact. At the macro scale, the intervention carefully recalibrates how the building integrates into the wider Brussels neighborhood, addressing circulation, visibility, and urban presence. Moving closer, the design zeroes in on the shared outdoor spaces and building entrances, transforming areas that were previously neglected or purely functional into welcoming thresholds that foster a sense of community among residents. Finally, at the micro scale, meticulous attention was dedicated to the individual dwellings themselves. The architects sought to radically improve the everyday living experience for the residents, upgrading the functionality, comfort, and aesthetic quality of the 46 housing units to align with modern expectations of urban social housing.
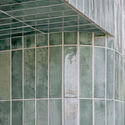
Social housing complexes built across Europe during the 1960s often suffer from structural obsolescence, poor thermal performance, and a disconnect from evolving urban design philosophies. The Rotiers project confronts these challenges head-on. By revitalizing the architectural identity of the building, MULTIPLE Architecture & Urbanism has managed to reconcile the austere, utilitarian aesthetic of the original mid-century construction with a contemporary design language that feels fresh, dignified, and appropriate for its forest-edge context. The carefully calibrated materiality and detailing of the renovated facades and common areas pay homage to the original structural grid while updating the building’s overall performance and visual expression.
Beyond the immediate architectural upgrades, the Rotiers renovation underscores a vital shift in how cities manage their existing housing stock. Demolition and reconstruction are increasingly recognized as environmentally and socially costly alternatives to thoughtful, high-quality adaptive reuse. By breathing new life into these 46 housing units, the project preserves embodied carbon, maintains established community networks, and demonstrates that mid-century social housing can be successfully modernized to provide high-standard living environments for decades to come.
As the project is completed and welcomed back into the active fabric of Brussels’ residential landscape, it stands as a testament to the power of context-driven architecture. Through a delicate balance of urban sensitivity, landscape integration, and meticulous interior and exterior detailing, MULTIPLE Architecture & Urbanism has delivered a benchmark project for social housing renovation in the Belgian capital, proving that heritage preservation and modern residential comfort can coexist seamlessly.