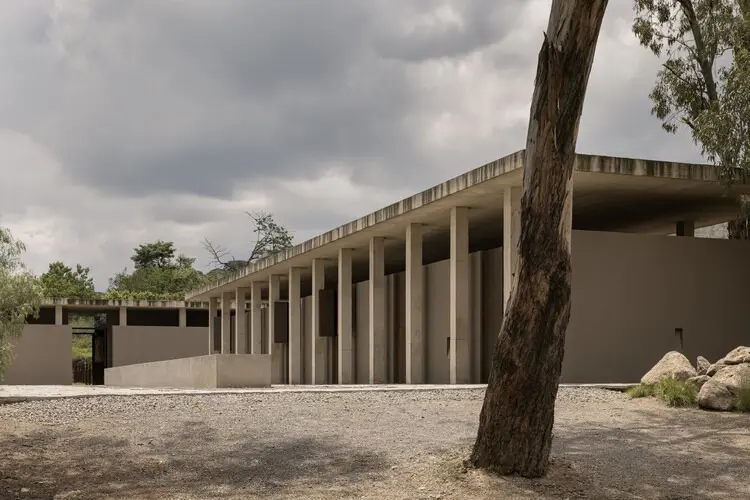
On the sprawling outskirts of Guadalajara, Mexico, architecture studio Mendiola Arregui has completed Rancho del Abuelo, a thoughtfully crafted equestrian complex that redefines the relationship between animal care, human habitation, and the surrounding natural landscape. Curated by Valentina Díaz, the project emerges as a sophisticated response to the demands of rural architecture, blending functional agricultural infrastructure with spaces dedicated to repose, community gathering, and quiet contemplation.
Located in the picturesque state of Jalisco, Rancho del Abuelo serves a dual purpose. At its core, the complex is designed to house, shelter, and care for horses, providing a safe and optimized environment for equestrian management. However, the design team at Mendiola Arregui resisted the temptation to treat the project as a purely utilitarian agricultural enclosure. Instead, they expanded the architectural brief to encompass a diverse array of spaces tailored for human rest and social interaction. By carefully orchestrating these contrasting programmatic needs, the architects have established distinct ways of living and engaging with both the daily rhythms of equestrian life and the sweeping vistas of the regional landscape.
The integration of the built environment with the surrounding terrain stands as one of the defining characteristics of Rancho del Abuelo. Guadalajara’s outskirts offer a dramatic backdrop of open fields, rugged topography, and expansive skies, elements that Mendiola Arregui has woven directly into the architectural experience of the complex. Rather than imposing an alien structure onto the land, the design uses spatial sequencing to guide visitors and inhabitants through a graduated transition from the open countryside to protected courtyards, stables, and human quarters. This careful choreography ensures that every movement across the property is accompanied by a renewed awareness of the natural context.
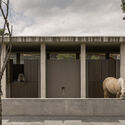
At the heart of the complex are the zones dedicated to the horses. These areas have been meticulously planned to prioritize the health, safety, and comfort of the animals. Generously proportioned stalls, ventilation strategies suited to the local climate, and robust construction materials reflect a deep understanding of equestrian husbandry. Yet, these functional spaces do not exist in isolation. They are seamlessly linked to the human-centric areas of the ranch, creating a shared ecosystem where owners, caretakers, and visitors coexist in close proximity to the animals.
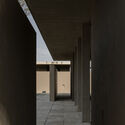
Complementing the equestrian facilities are the social and contemplative spaces designed by Mendiola Arregui. These zones provide a counterpoint to the physical labor and active management required on a working ranch. Here, shaded porticoes, gathering areas, and private resting spots invite occupants to pause and absorb the tranquil atmosphere of Jalisco. The architecture utilizes a restrained material palette that highlights the raw qualities of concrete and other regional elements, capturing the interplay of light and shadow throughout the day. Through this textural honesty, the buildings ground themselves firmly in their geographic setting, aging gracefully alongside the rural landscape.
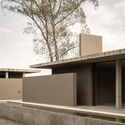
The completion of Rancho del Abuelo underscores Mendiola Arregui’s capability to navigate complex architectural programs that require a delicate balance between industrial utility and human-scale comfort. By thoughtfully mediating the boundaries between architecture, landscape, and animal care, the studio has delivered a project that honors both the traditions of Mexican ranching and contemporary design sensibilities. Published in late October 2026, the project continues to draw attention from the architectural community for its nuanced approach to rural and equestrian planning on the periphery of one of Mexico’s major urban centers.