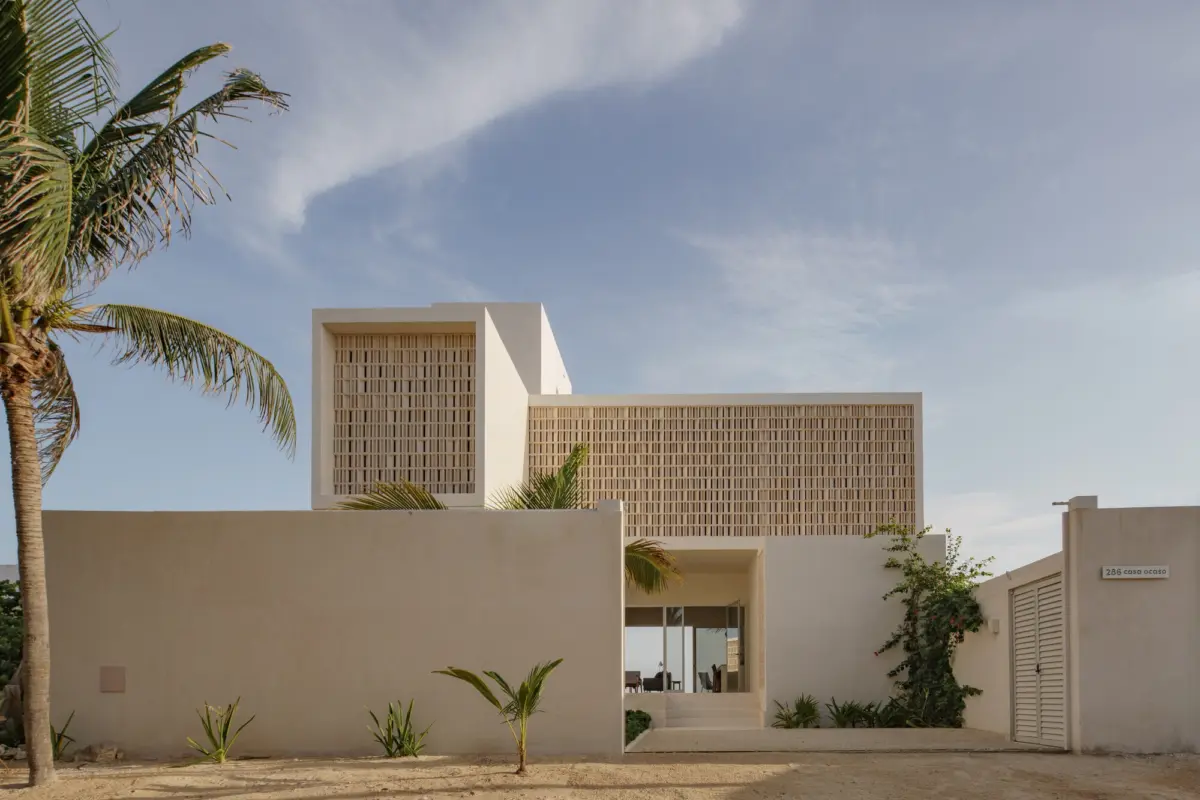
Situated along the dynamic shores of the Yucatán Peninsula, Ocaso House emerges from the convergence of two distinct conditions. On one hand, the architecture must negotiate a fragile and shifting coastal landscape where natural forces continually reshape the terrain. On the other hand, the design addresses a deeply personal human dynamic, accommodating a trio of companions who sought to pool their resources and lifestyle into a single dwelling without compromising their personal autonomy or need for solitude.
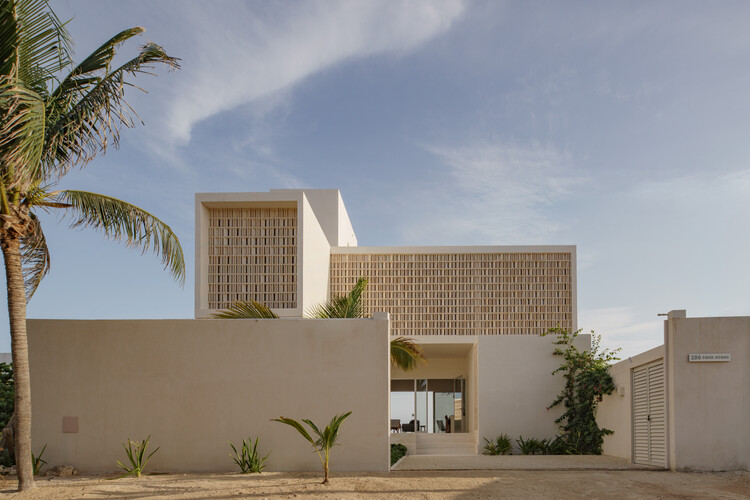
The collaborative design team of JE arquitectos and Leo Alvarez approached this dual challenge by formulating a spatial layout that treats community and privacy not as opposing forces, but as complementary elements of contemporary coastal living. The resulting structure navigates the shifting sands and saline winds of Chelem while establishing a robust framework for domestic life. By integrating localized building traditions with modern architectural sensibilities, the project creates a dialogue between the built form and its delicate natural context.
At the heart of Ocaso House is the delicate balancing act of shared habitation. Designing a residence for three distinct individuals requires a nuanced understanding of spatial zoning. Rather than imposing a uniform, open-plan layout that forces constant interaction, the architects devised a composition where communal areas serve as the vibrant anchors of the home, while private quarters are treated as secluded retreats. This careful calibration ensures that the inhabitants can seamlessly transition from hosting and socializing together to retreating into their own personal sanctuaries.
The exterior photography captured by Jasson Rodríguez highlights the way Ocaso House interacts with its environment. The structure’s massing responds to the coastal climate of Yucatán, utilizing architectural shading devices, strategic openings, and transitional semi-outdoor spaces to mitigate the intense tropical sun and invite cooling sea breezes. These design interventions not only enhance the thermal comfort of the interiors but also forge a continuous connection with the surrounding landscape, allowing the residents to experience the shifting light and moods of the coast throughout the day.

Chelem, known for its serene beaches and ecological significance, provides a fitting backdrop for a project that grapples with environmental transience. Coastal architecture in this region demands a high degree of resilience, prompting JE arquitectos and Leo Alvarez to select materials and construction techniques capable of withstanding harsh maritime conditions while aging gracefully over time. The materiality of Ocaso House reflects its context, grounding the building firmly in the Yucatecan landscape while maintaining an understated elegance.
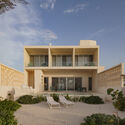
The unveiling of Ocaso House adds to the rich discourse on contemporary residential architecture in Mexico, particularly within coastal zones where ecological sensitivity and programmatic complexity intersect. By addressing the specific social aspirations of its owners alongside the broader ecological realities of the Chelem coastline, JE arquitectos and Leo Alvarez have delivered a project that transcends a standard vacation home. The residence stands as a testament to thoughtful architectural curation, demonstrating how design can successfully negotiate the complex intersections of community, privacy, and environmental transformation.