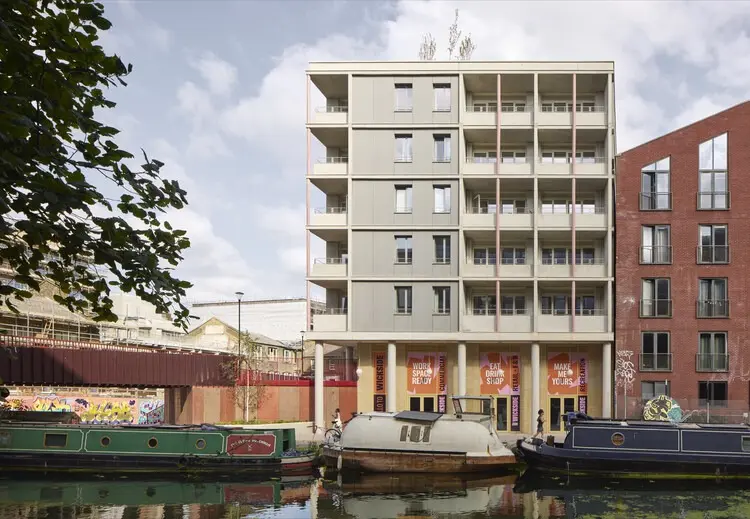
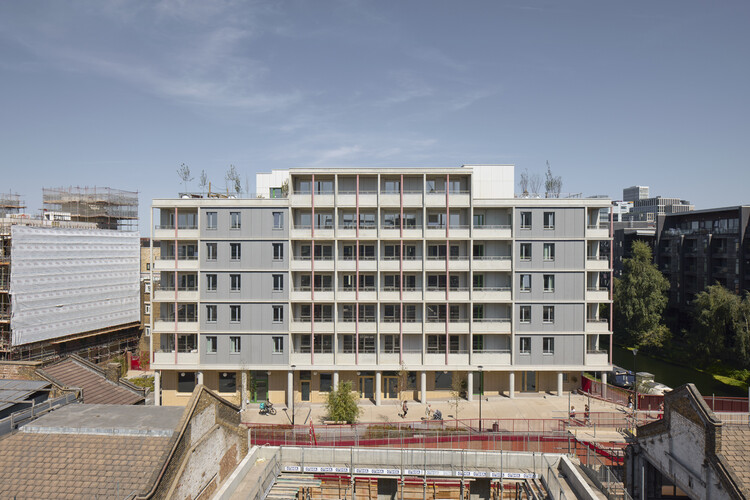
London-based practice Studioshaw has officially announced the completion of Bridge House, a striking new eight-story, 6,250-square-meter mixed-use development situated in the heart of Hackney Wick. The landmark project introduces 40 contemporary apartments alongside versatile, dual-level commercial and community spaces, anchoring itself next to a newly established public square.
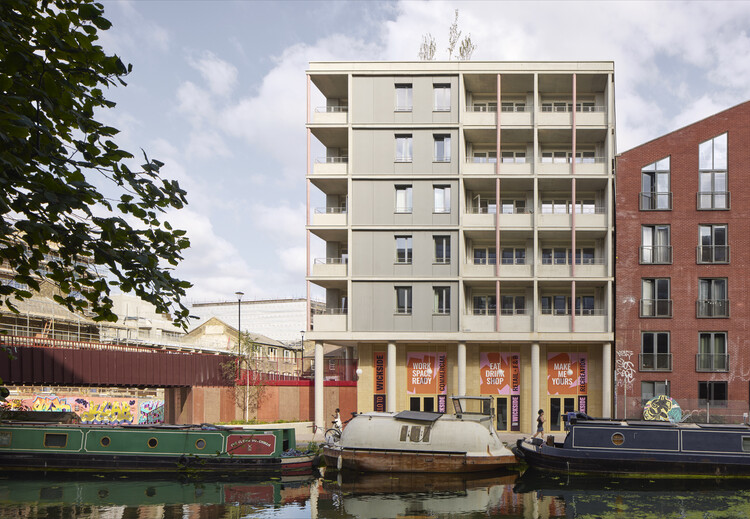
The successful delivery of Bridge House represents a significant milestone for the architecture firm, serving as Studioshaw’s largest completed scheme to date. Furthermore, the project’s completion coincides with a double celebration for the practice, marking both its tenth anniversary and the successful realization of its one-hundredth project.
Located in one of East London’s most culturally vibrant and rapidly evolving neighborhoods, Bridge House is designed to engage dynamically with its surrounding urban fabric. Hackney Wick, known for its industrial heritage, canal-side charm, and flourishing creative community, provides a distinct context that informed the architectural approach of Studioshaw. Rather than imposing an alien aesthetic, the practice sought to craft a building that respects the area’s gritty industrial character while introducing high-quality residential and public spaces tailored to contemporary urban living.
The development spans eight stories, a scale that allows it to command
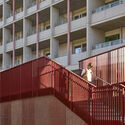
a prominent presence while remaining proportionate to the changing streetscapes of Hackney Wick. At its base, the building integrates seamlessly with the public realm through the inclusion of dual-level commercial and community spaces. These active frontages are intended to foster local engagement, providing venues for businesses, makers, and community groups to operate right at the doorstep of the new public square. By combining commercial viability with civic contribution, Bridge House acts as a focal point for neighborhood interaction.
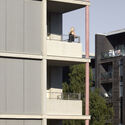
Above the active ground-plane, the upper levels of the development house 40 thoughtfully designed apartments. These residences benefit from the building’s strategic placement and thoughtful massing, which maximizes natural light, ventilation, and views across the surrounding district. The integration of residential units with commercial and public spaces aligns with modern urban planning principles, promoting a sustainable mixed-use model where residents can live, work, and socialize within the same immediate environment.
The completion of Bridge House stands as a defining moment in Studioshaw’s ten-year history. Since its founding, the practice has steadily built a reputation for delivering diverse, context-driven architecture, culminating in this milestone 100th project. As Hackney Wick continues to navigate its ongoing transformation from an industrial enclave to a vibrant cultural hub, Bridge House sets a benchmark for how new developments can contribute meaningfully to the architectural and social landscape of East London.