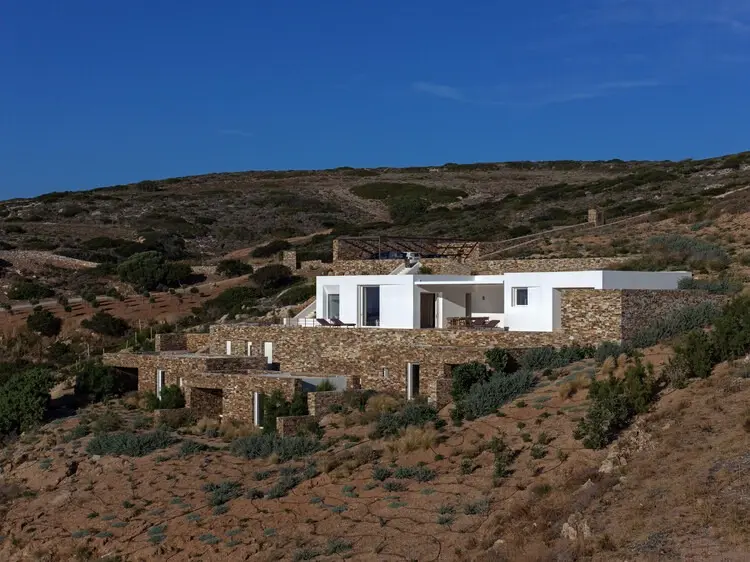
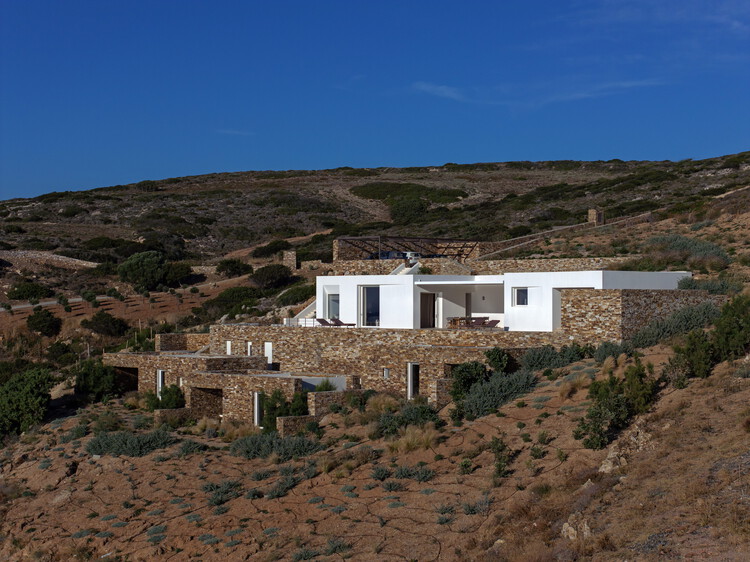
Nestled along a steep west-facing slope on the island of Antiparos, Greece, the newly completed Alonakia House commands sweeping, uninterrupted views of the open Aegean Sea and the expansive horizon of the setting sun. Designed by React Architects, the residential project is a masterclass in site-specific architecture, where the very act of building is inextricably bound to the physical shaping of the rugged local terrain. Rather than imposing a foreign, singular architectural object onto the dramatic hillside, the design team chose to conceptualize the dwelling as an organic continuation of the existing topography, successfully translating the timeless characteristics of the traditional Cycladic landscape into a sophisticated contemporary home.
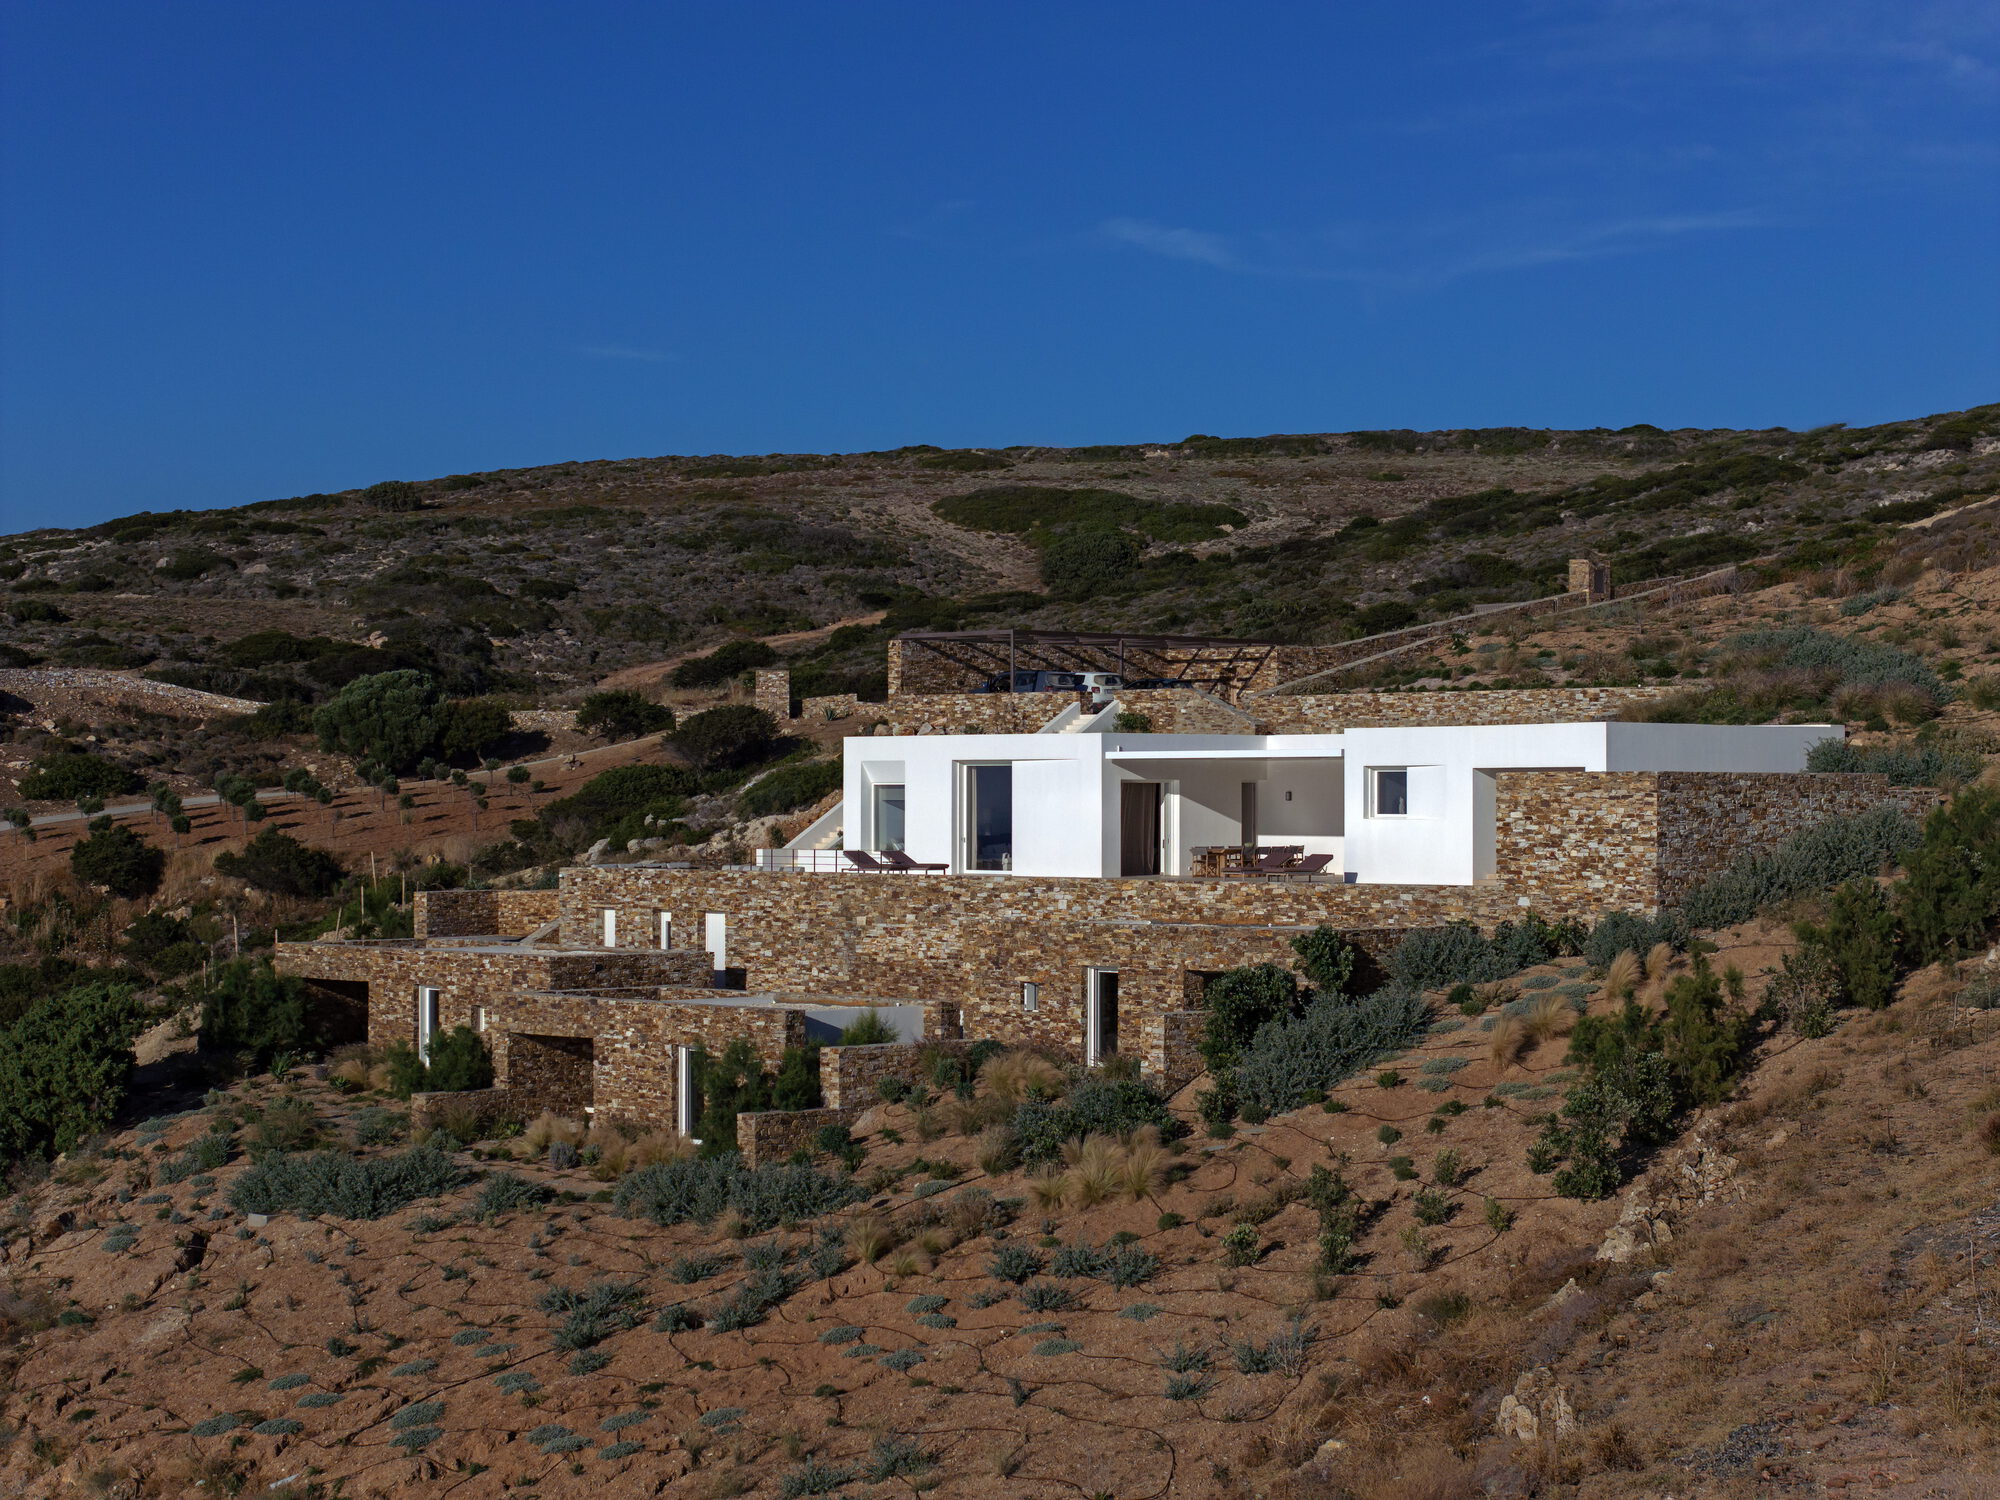
The genesis of Alonakia House lies in the unique demands of its site. Antiparos, known for its pristine natural beauty, rocky coastlines, and distinct microclimate, presents both a visual paradise and a formidable engineering challenge for architects. The steep west-facing incline where the house now stands is characterized by rough terrain, loose earth, and sweeping winds. React Architects approached these natural constraints not as obstacles to be overcome with heavy intervention, but as foundational guidelines for the architectural language of the home. By working directly with the contours of the land, the architects ensured that the structure would embed itself deeply into the slope, minimizing its visual impact from afar while maximizing its integration with the surrounding geography.
Photographed extensively by Panagiotis Voumvakis, Alonakia House reveals a careful interplay between mass and void, interior comfort and raw exterior elements. The visual documentation highlights how the building materials and spatial configurations respond to the harsh Mediterranean sunlight and the expansive sea views. The exterior photography captures the structure as it steps down the incline, utilizing terraced levels that echo agricultural dry-stone walls historically found throughout the Cycladic islands. These stepped formations not only anchor the building securely into the hillside but also create sheltered outdoor living spaces, courtyards, and pathways that allow residents to experience the landscape at various elevations.
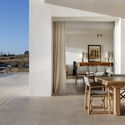
Inside, the transition from the rugged exterior to the refined interior spaces is managed with a meticulous attention to detail and materiality. The interior photography showcases a palette dominated by warm woods, exposed structural elements, and minimalist finishes that direct the eye outward toward the azure waters and the shifting colors of the sunset. In the dining room and living areas, wooden columns and structural frameworks introduce an element of earthy warmth that contrasts gently with the cooler tones of the surrounding stone and plaster. The careful placement of openings and windows frames specific views of the Aegean, turning the natural environment into a dynamic, living artwork that changes throughout the day.
The architectural strategy employed by React Architects for Alonakia House speaks to a broader movement within contemporary Greek architecture. This approach seeks to reconcile modern lifestyle requirements with a deep reverence for regional vernacular and ecological context. By embedding the residence into the slope, the design achieves natural thermal insulation, helping to regulate indoor temperatures against the intense summer heat and the cooler evening breezes coming off the sea. The integration of outdoor shaded terraces further enhances the bioclimatic performance of the home, promoting natural cross-ventilation and encouraging an indoor-outdoor way of living that is central to the Mediterranean experience.
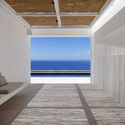
As completed, Alonakia House stands as a thoughtful dialogue between architecture and nature. React Architects have managed to create a dwelling that feels as though it has always belonged to the Antiparos hillside, translating the rugged poetry of the Cyclades into a modern spatial language. Through careful site analysis, sensitive material selection, and a profound respect for the topography, the project offers a compelling vision of how contemporary residential design can harmonize with some of the Mediterranean’s most challenging and breathtaking landscapes.