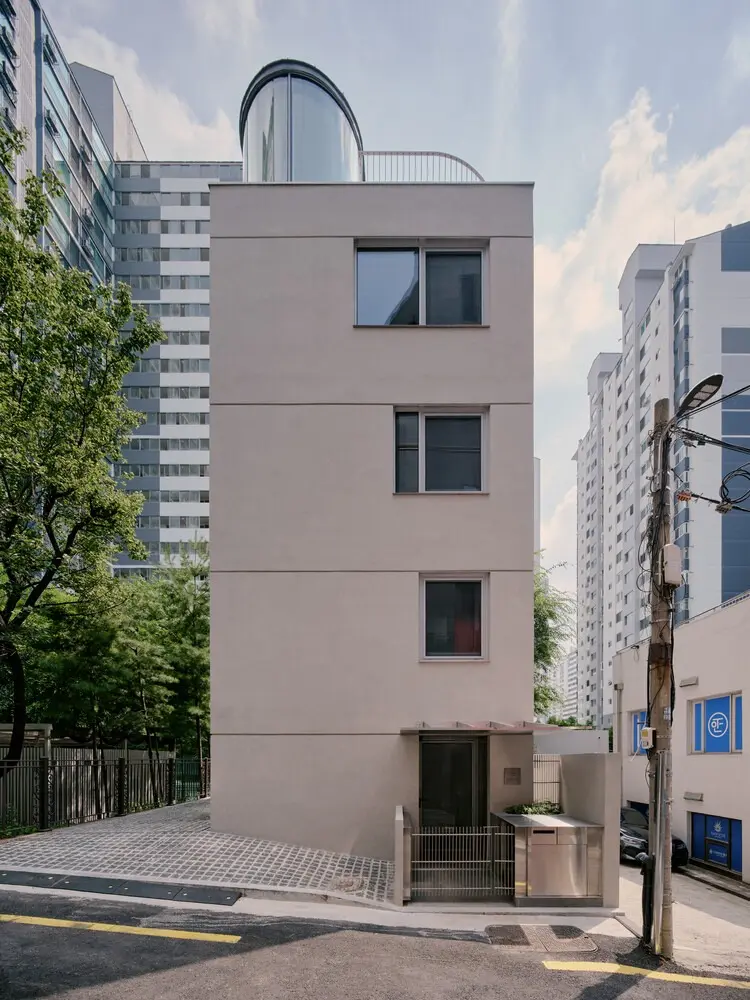
In the dense and often overwhelming urban fabric of contemporary cities, finding a moment of genuine respite can feel like an impossible architectural challenge. Yet, within a tightly constrained site surrounded by much taller, imposing neighboring structures, a new residential project has successfully carved out an intimate world of its own. Recently revealed to the architectural community, the DamDam House—designed through a collaborative effort by Studio SMA and Ground Architects—stands as a thoughtful response to the complexities of modern inner-city living, balancing the strict demands of privacy, spatial efficiency, and the unique lifestyle of its human and animal inhabitants.
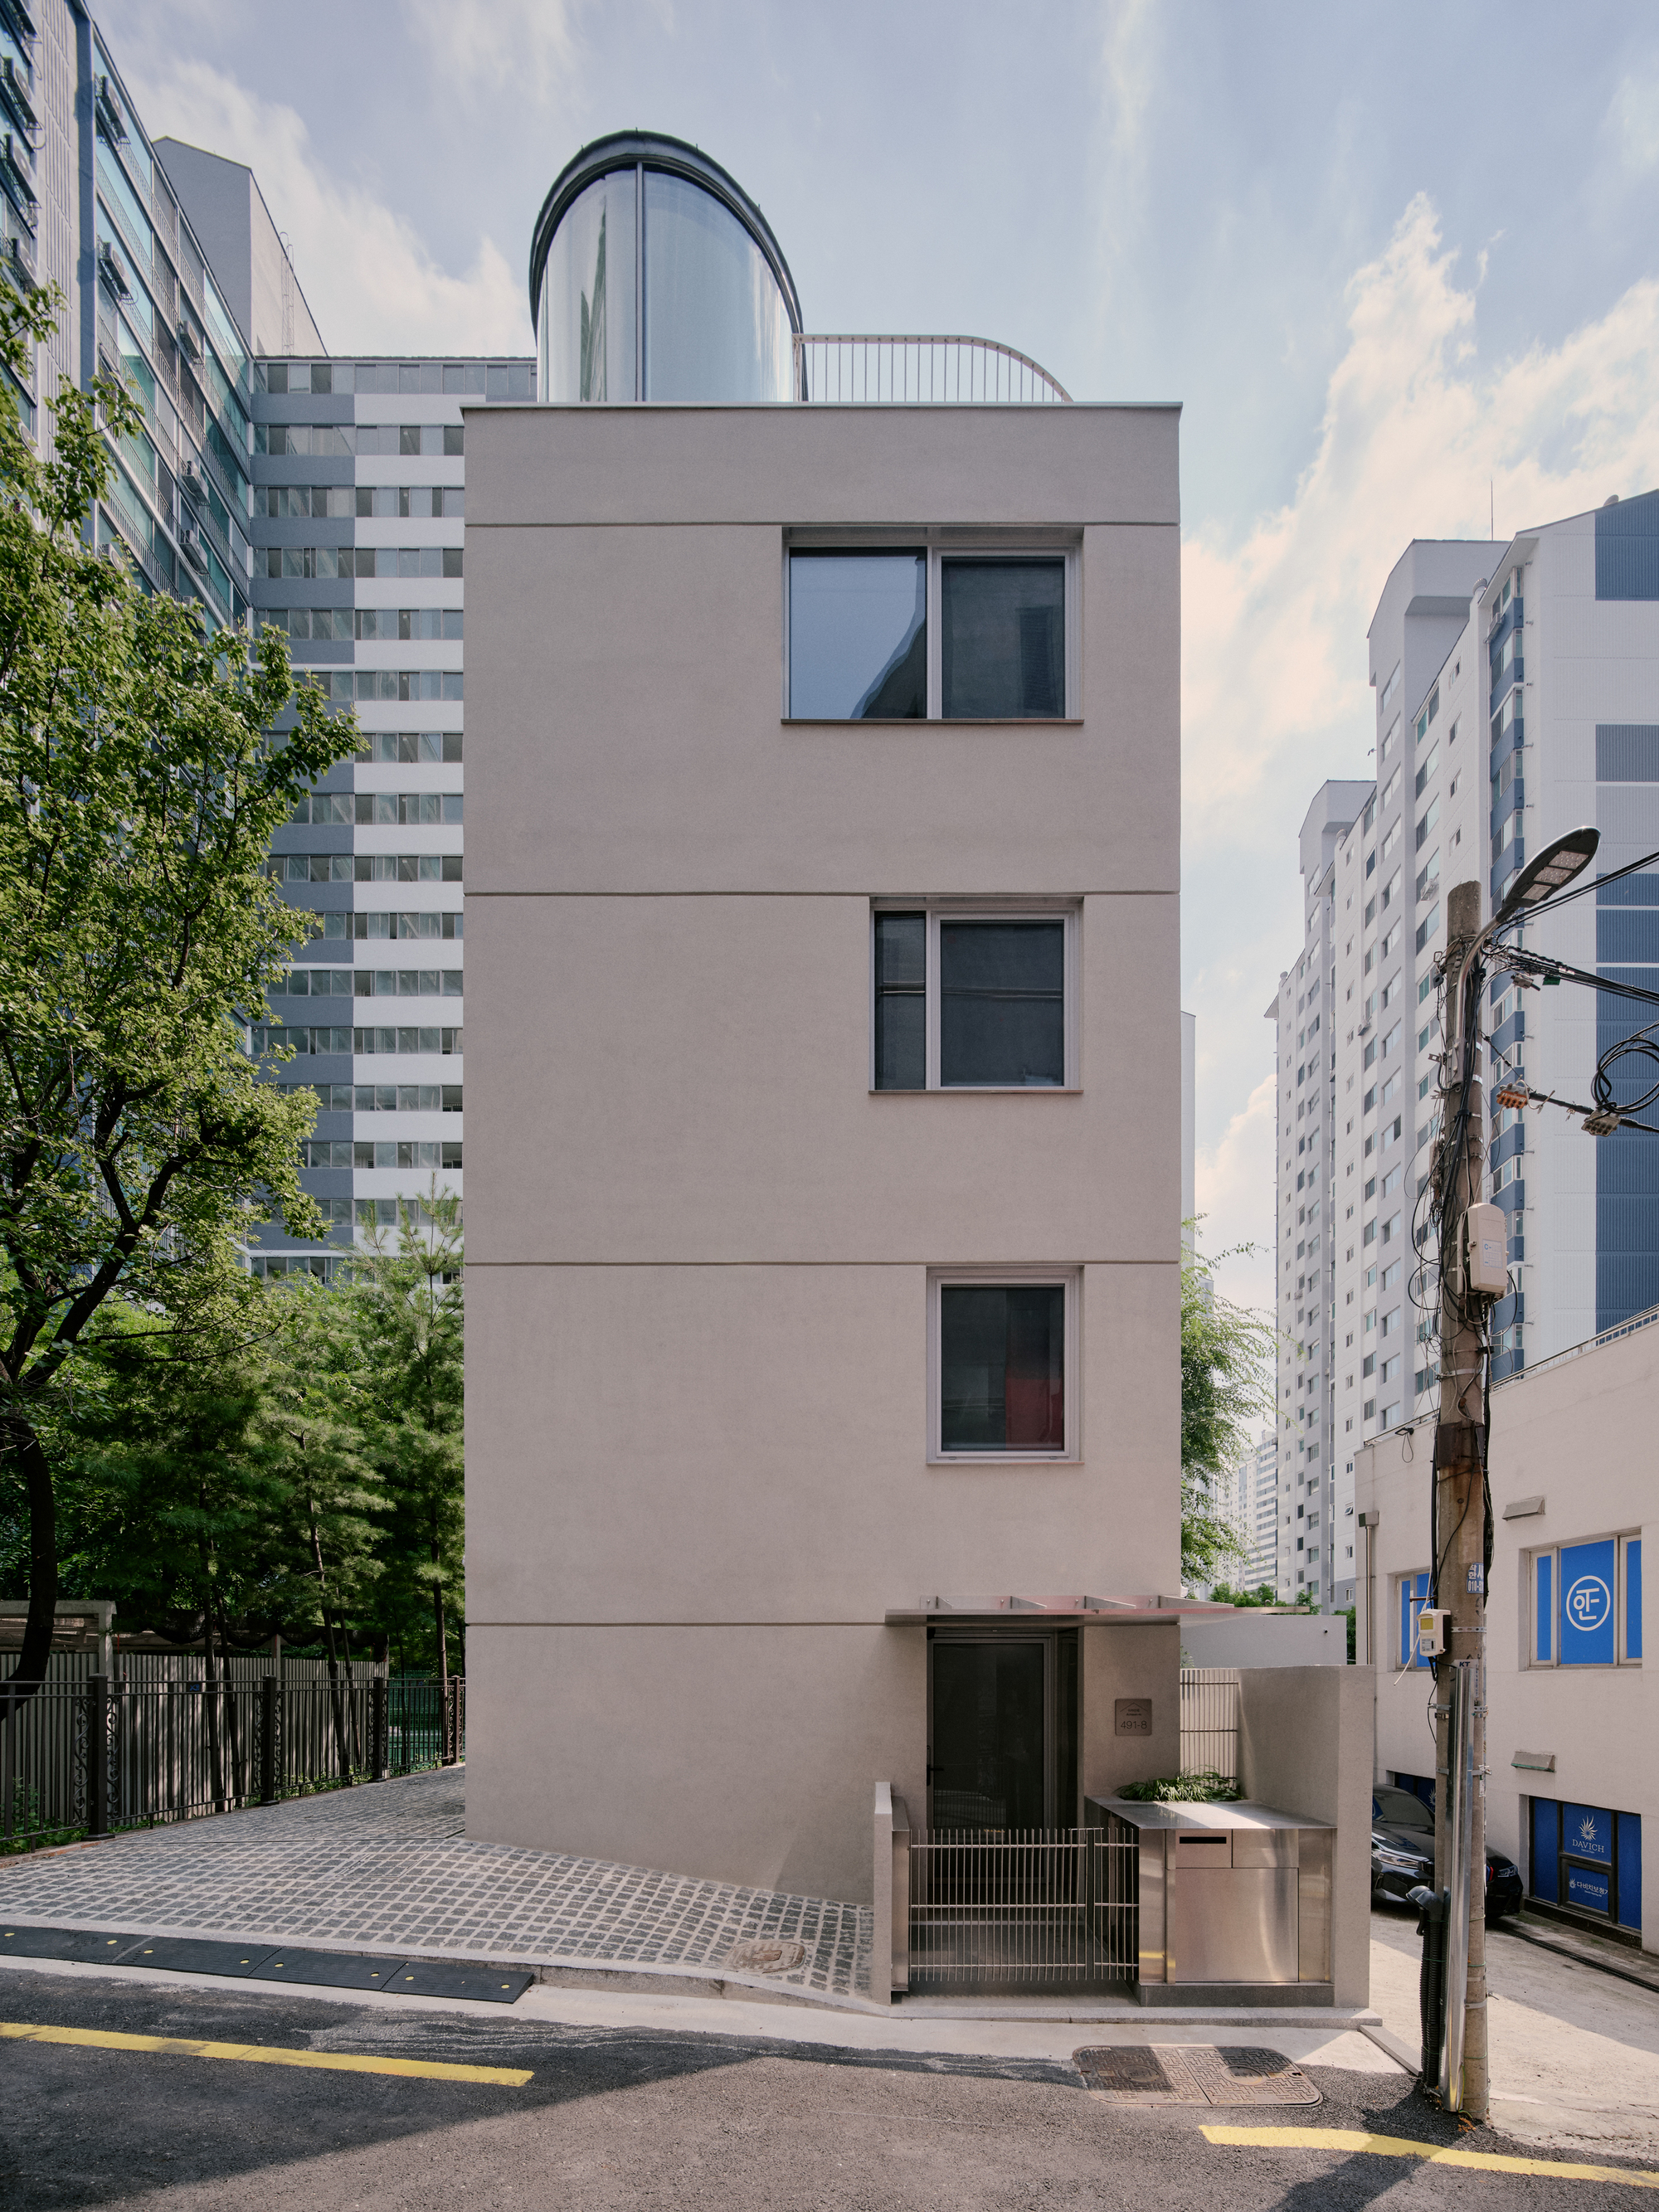
Designed specifically for a family consisting of a couple, their twins, and two cherished cats, the compact residence tackles the physical limitations of its plot head-on. Urban infill sites often present a litany of hurdles, ranging from restrictive zoning laws and mandatory parking requirements to the complete lack of visual privacy caused by surrounding vertical developments. In the case of DamDam House, the design team chose to address these external pressures not by opening up completely to the exterior, but rather by creating a protective, solid urban shell that shields the domestic interior from the chaotic environment outside.
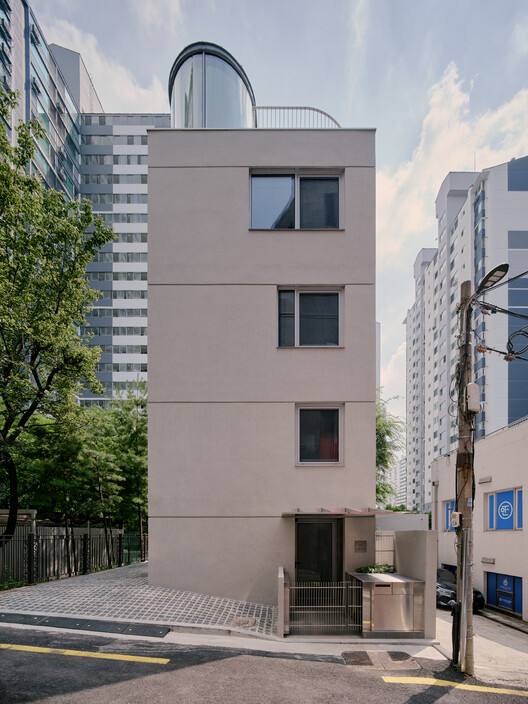
The most striking visual and functional characteristic of the home’s exterior is its deployment of solid walls. In a contemporary architectural landscape frequently dominated by sweeping glass facades and open-air transparencies, the choice to introduce robust, solid exterior walls serves a very deliberate purpose. On a small site completely enclosed by towering structures, standard window placements would inevitably invite unwanted oversight from neighbors, stripping the residents of their daily comfort. By carefully regulating where openings occur and wrapping the vulnerable boundaries in solid construction, Studio SMA and Ground Architects ensured that the family could enjoy absolute privacy without feeling entirely cut off from the outside world.
Working within the physical constraints of the property required immense spatial discipline. One of the primary spatial challenges on the site involved accommodating the mandatory parking layout, which invariably ate into the ground-floor footprint and dictated the primary access points of the building. Rather than letting these vehicular requirements compromise the quality of the living quarters, the design team turned the parking and access parameters into a structural framework for organizing the rest of the house.
The architecture achieves this through a meticulous separation of functions across its various floors. Instead of blending spaces into a sprawling, undifferentiated layout, the architects opted for a vertical stratification that assigns distinct domestic activities to specific levels. This functional zoning ensures that public zones, private family quarters, and quieter retreats do not interfere with one another, making the modest overall square footage feel far more expansive than its physical dimensions might suggest.
Complementing this vertical separation is a meticulously planned interior circulation system. In compact urban dwellings, wasted square footage in hallways and stairwells can quickly diminish the usability of the home. Studio SMA and Ground Architects devoted considerable attention to how the residents would move through the spaces, designing transition areas that double as functional zones or visual connection points. Every corridor, stairway, and threshold has been calibrated to maximize the usability of the interior spaces, ensuring that no corner is left redundant.
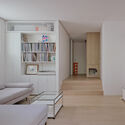
Inside, the material palette reflects a sophisticated, restrained sensibility that prioritizes tactile warmth and structural honesty. Exposed concrete surfaces, which recall the robust exterior language of the building, flow seamlessly into the interior, offering a continuous architectural narrative. This industrial toughness is carefully balanced by warm wood finishes, carefully positioned lighting, and bespoke built-in shelving that caters to both human routines and the nimble movements of the household’s two feline residents. The living and dining areas, captured through the lens of architectural photographer Donggyu Kim, reveal an atmosphere of quiet contemplation, where clean lines and natural textures create an environment that feels both grounded and deeply livable.
The completion of DamDam House highlights an increasingly relevant dialogue in contemporary residential architecture: how to build thoughtfully and comfortably on small, overlooked urban footprints. By refusing to compromise on privacy, skillfully navigating parking and circulation constraints, and tailoring every square inch to the specific needs of a multi-member family and their pets, Studio SMA and Ground Architects have delivered a resilient template for modern city living. Published in late October 2026, the project continues to draw attention for its ability to turn urban restrictions into opportunities for architectural innovation.