K-Thengono Design Studio has completed work on a tranquil, wellness-focused sanctuary situated in the residential neighborhood of Pluit Samudra, North Jakarta. Commissioned to transform a narrow and constrained parcel of land adjacent to an existing family residence, the architectural team set out to create a compact, standalone building dedicated entirely to health, relaxation, and personal rejuvenation.
The project addresses a unique spatial challenge. Urban residential plots, particularly in densely populated coastal areas like Pluit Samudra, often present awkward dimensions, leaving narrow setbacks or remnant strips of land unused or neglected. Rather than treating this challenging site as a spatial limitation, K-Thengono Design Studio leveraged its narrow geometry to craft an intimate architectural journey. The resulting wellness pavilion operates completely independently from the primary family home, establishing a clear physical and psychological boundary between the bustling domestic environment and a zone dedicated to introspection and physical well-being.
At the core of the design brief was the creation of an autonomous retreat where family members could escape the pressures of daily urban life. By detaching the pavilion’s daily operations and circulation from the main residence, the architects ensured that the space functions as a true sanctuary. Users transition from the active routines of the main house into a controlled, calming atmosphere defined by thoughtful spatial sequencing, natural materials, and a deep connection to light and air.
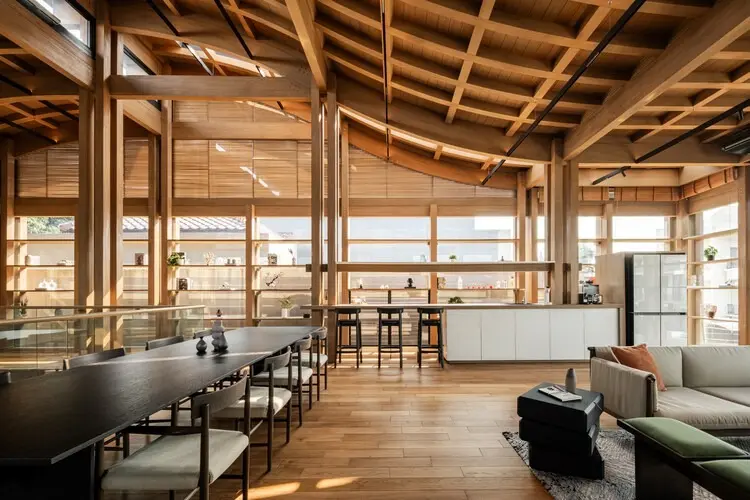
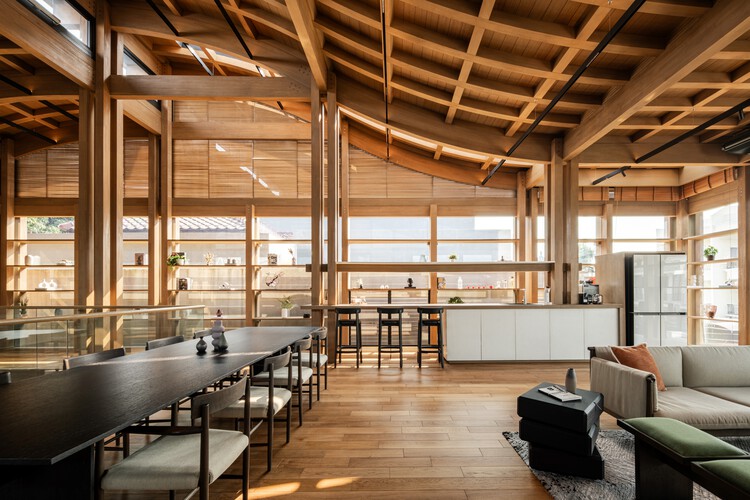
The architectural language of the pavilion relies heavily on a harmonious palette of warm timber and expansive glass, a combination that softens the built form and encourages a dialogue with the surrounding environment. Vertical wooden columns and structural beams frame the interior spaces, introducing a rhythmic texture that adds warmth and architectural depth to the compact footprint. These structural elements not only support the building physically but also visually anchor the pavilion, echoing the organic principles of wellness architecture where natural textures play a critical role in reducing stress and fostering comfort.
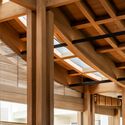
Large glass panels are strategically integrated throughout the structure to dissolve the boundaries between the interior and the exterior. By maximizing transparency and visual permeability, the design allows natural daylight to flood the interior spaces throughout the day, shifting shadows and highlighting the rich grain of the wood finishes. This careful manipulation of light enhances the sense of openness within the narrow structure, preventing the interior from feeling confined and instead creating a continuous, flowing spatial experience.
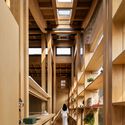
Inside, the pavilion accommodates a variety of wellness-oriented functions. The layout is optimized to make efficient use of every square meter without compromising spatial quality. Living areas, transitional zones, and specialized storage solutions are crafted with meticulous attention to detail, utilizing built-in millwork and clean lines to maintain an uncluttered aesthetic. Every interior element, from the custom shelving and concealed lighting to the selection of minimalist furniture, is curated to support a peaceful state of mind.
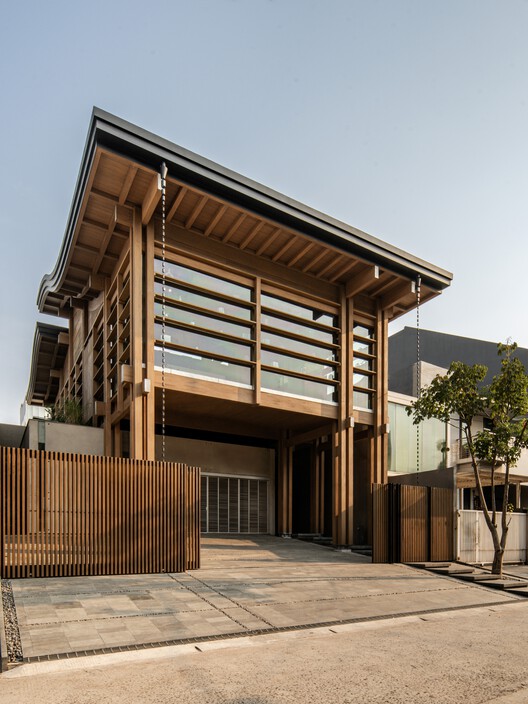
The integration of the wellness pavilion into the Pluit Samudra site highlights a growing architectural interest in micro-interventions within high-density urban settings. As urban plots become increasingly scarce and constrained, projects like this demonstrate how architects can unlock the hidden potential of remnant land. By focusing on quality of space rather than sheer scale, K-Thengono Design Studio has delivered a project that transcends its physical boundaries, offering a refined model for residential wellness architecture in contemporary Indonesia.