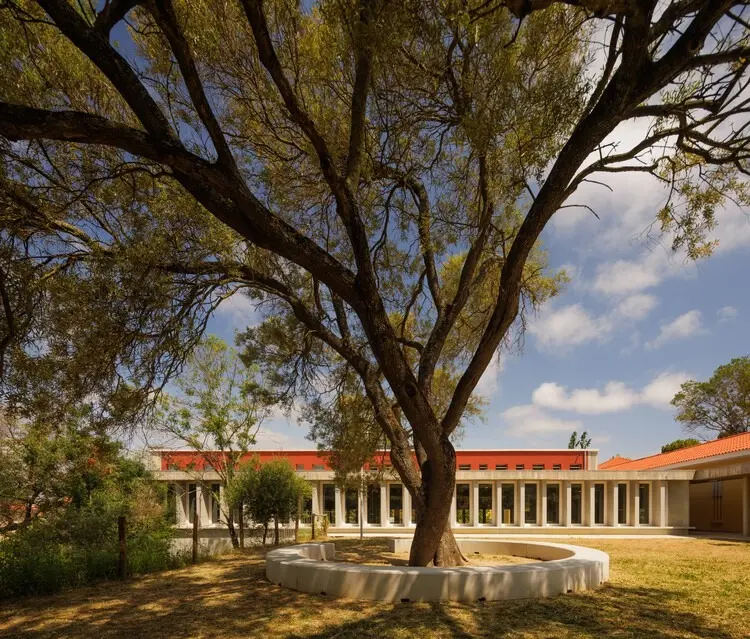
The architectural landscape of Lisbon has long been defined by its rich layers of history, where mid-century civic planning intersects with contemporary urban needs. Among the notable mid-century educational institutions undergoing a renaissance is the Santo António Primary School, a landmark complex originally conceived in the late 1940s. Recently, architecture firm BFJ Arquitectos completed a comprehensive requalification and modernization project for the school, breathing new life into a protected heritage asset while adapting its historic spaces to meet the rigorous demands of modern pedagogical practices.
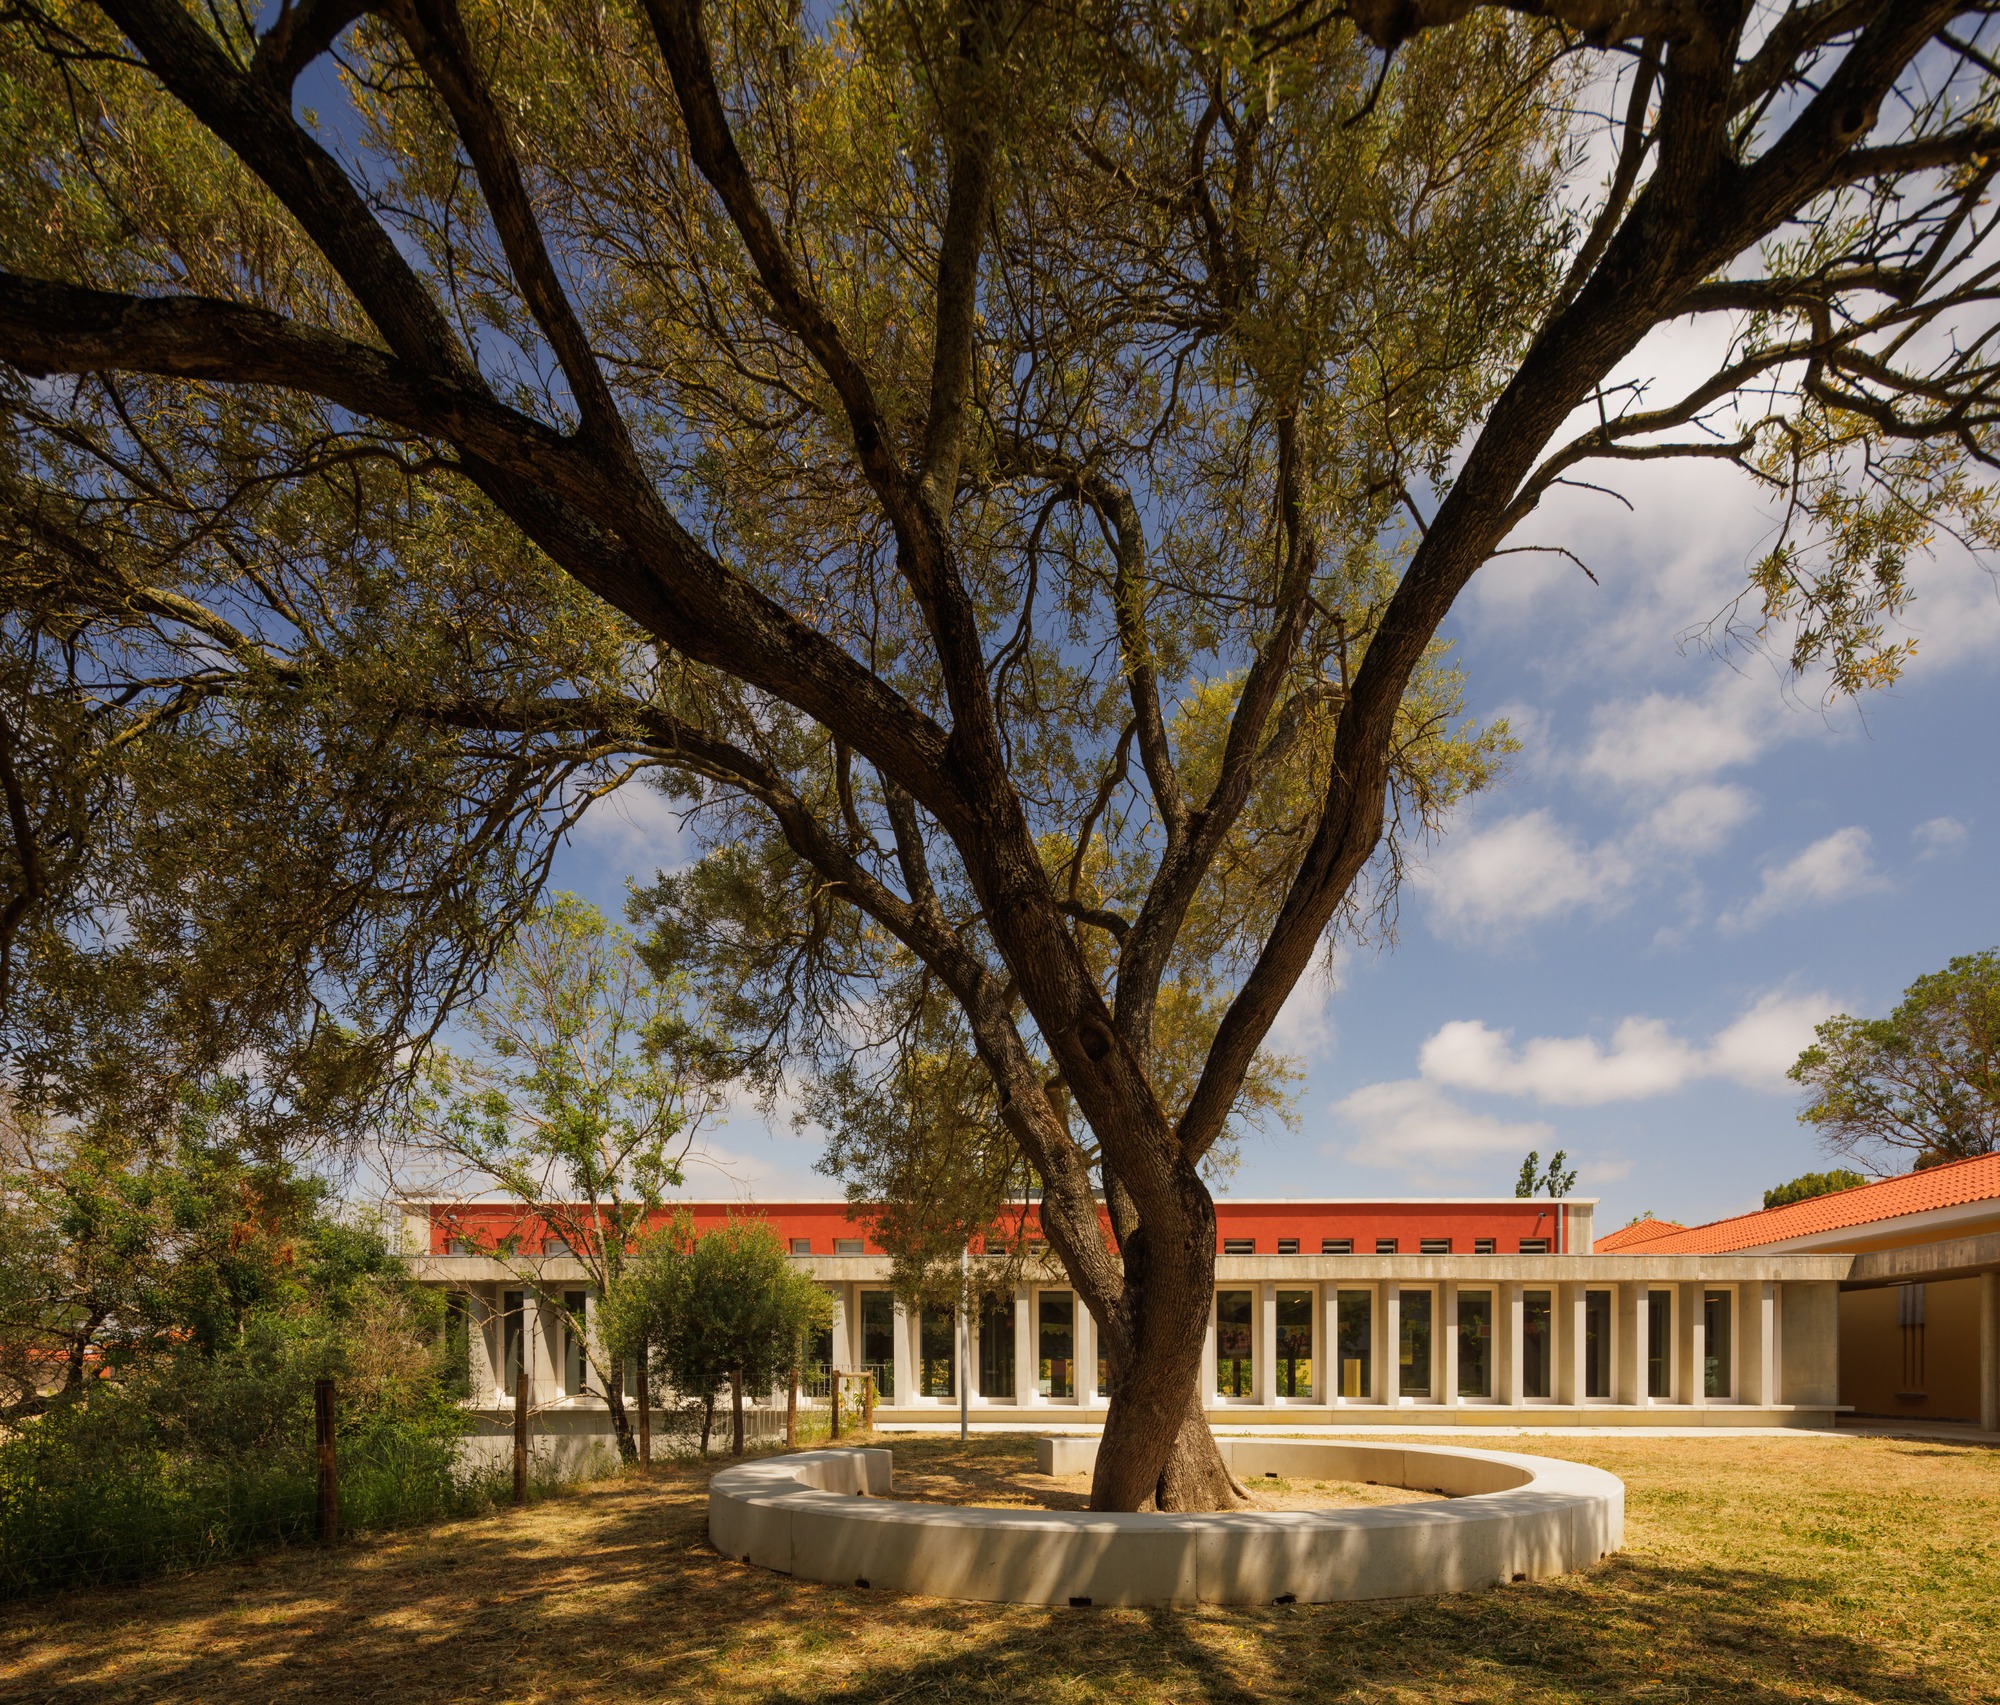
Captured through the lens of renowned architectural photographers Fernando Guerra and FG+SG, the modernized campus reveals a delicate balance between preserving historical integrity and implementing functional spatial upgrades. Curated by Susanna Moreira, the project addresses long-standing spatial inefficiencies within the historic compound, ensuring that the legacy of Portuguese mid-century school architecture continues to serve the community effectively in the modern era.
Rooted in Mid-Century Heritage and the Alvalade Urban Model
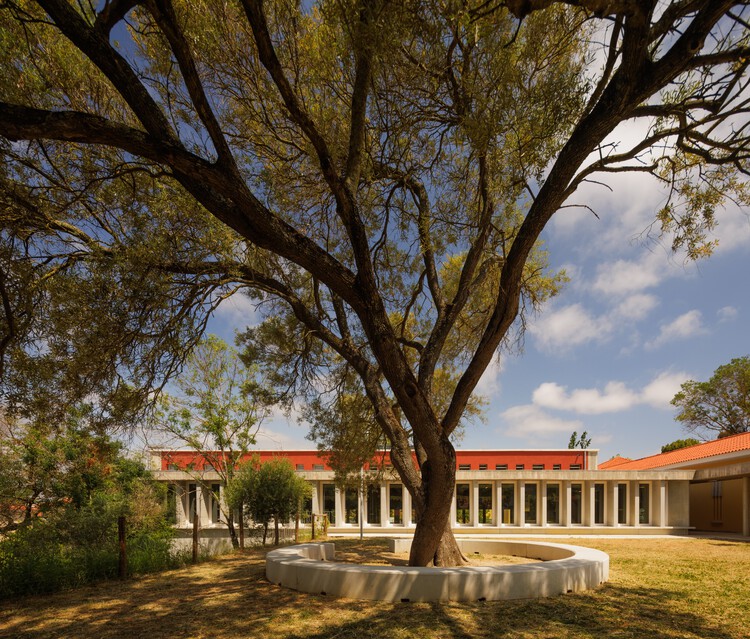
To understand the significance of the recent interventions by BFJ Arquitectos, one must look back at the origins of the school. Built in the early 1950s, the Santo António Primary School was constructed under the sweeping civic initiative known as the Plano dos Centenários (Centenaries Plan). This ambitious state-sponsored program aimed to construct hundreds of primary schools across Portugal, establishing standardized yet regionally adaptable architectural typologies that prioritized public health, hygiene, and access to education for all children.
The original architectural design for Santo António was drawn up in 1947 by architect Inácio Peres Fernandes, a prominent figure of the era. The school was integrated into the broader urban master plan of the Alvalade neighbourhood in Lisbon, a visionary project heavily influenced by the concept of the "neighbourhood unit." This planning philosophy sought to create self-contained urban communities where housing, commerce, green spaces, and educational facilities were seamlessly woven together to foster social cohesion and a high quality of life for residents.
Over the decades, the complex has managed to retain the vast majority of its original architectural features. Because of its remarkably intact condition, the school is officially recognized as a representative heritage asset of the first phase of the Plano dos Centenários. Its clean lines, rational spatial organization, and contextual harmony with the Alvalade neighbourhood make it an invaluable textbook example of mid-century Portuguese public architecture.
Addressing Spatial Inefficiencies and Evolving Educational Needs
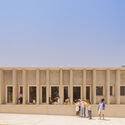
While the historic architecture of the Santo António Primary School remains a treasured piece of Lisbon’s built heritage, the passage of time revealed certain functional mismatches between the 1950s layout and the realities of contemporary education. Most notably, the school was originally constructed during a period when educational paradigms strictly separated students by gender. The architectural program originally featured entirely separate male and female sections, a spatial segregation that dictated everything from entry points to circulation corridors and administrative zones.
In the decades following its construction, the school transitioned to a mixed-use co-educational operation, reflecting broader societal shifts in schooling. However, the physical infrastructure struggled to fully catch up with this operational change. Certain relics of the segregated design lingered, causing logistical bottlenecks and operational inefficiencies that hampered daily school life.
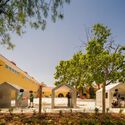
One of the most pressing challenges addressed by BFJ Arquitectos in their modernization project was the peculiar spatial arrangement of the school’s ancillary facilities—specifically, the duplication of cafeteria spaces across two separate floors. In the original mid-century scheme, having separate dining areas for different student groups made sense within a compartmentalized institutional framework. In a modern educational setting, however, maintaining duplicate dining spaces across multiple levels proved highly inefficient, particularly regarding kitchen operations, food preparation, and staff coordination.
The Requalification Approach by BFJ Arquitectos
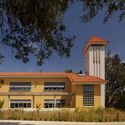
Tasked with modernizing the historic campus, BFJ Arquitectos approached the commission with a deep respect for Inácio Peres Fernandes’s original vision while exercising a pragmatic eye toward contemporary spatial optimization. The requalification project focused on rectifying operational hurdles without compromising the architectural identity that grants the school its heritage status.
By streamlining the internal layouts and resolving issues such as the redundant cafeteria infrastructure, the design team successfully optimized the kitchen operations and daily logistics of the school. The intervention demonstrates how heritage buildings can evolve dynamically, accommodating current safety standards, accessibility requirements, and pedagogical methodologies while maintaining their historical DNA.
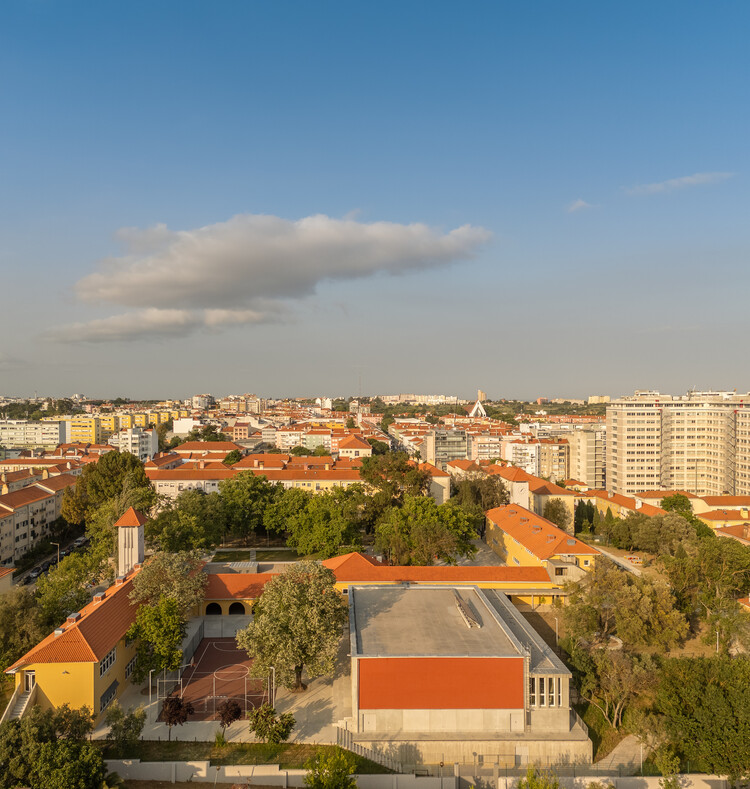
Through the photographic documentation of Fernando Guerra, the delicate interplay between the original board-formed concrete elements, clean spatial volumes, and updated operational zones is vividly brought to light. The project stands as a testament to the ongoing effort in Lisbon and throughout Portugal to care for mid-century architectural heritage, ensuring that historical school buildings are not relegated to static monuments, but remain vibrant, highly functional spaces for future generations of students.