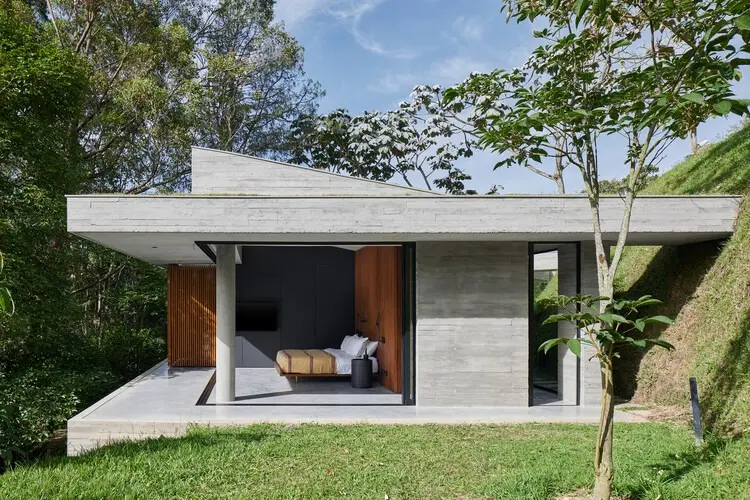
Living fully immersed in nature is a dream shared by many, but for the architect behind CVA Arquitectos, it became the guiding philosophy for a deeply personal design project. Conceived as a weekend refuge for the architect and her loyal dog, "Coco," the newly unveiled Coco House represents the ultimate synthesis of a personal quest to blur the boundaries between domestic architecture and the wild landscape. Rather than imposing a structure onto the environment, the project treats the house and nature as an indissoluble entity, establishing a profound dialogue between human habitation and the surrounding ecosystem.
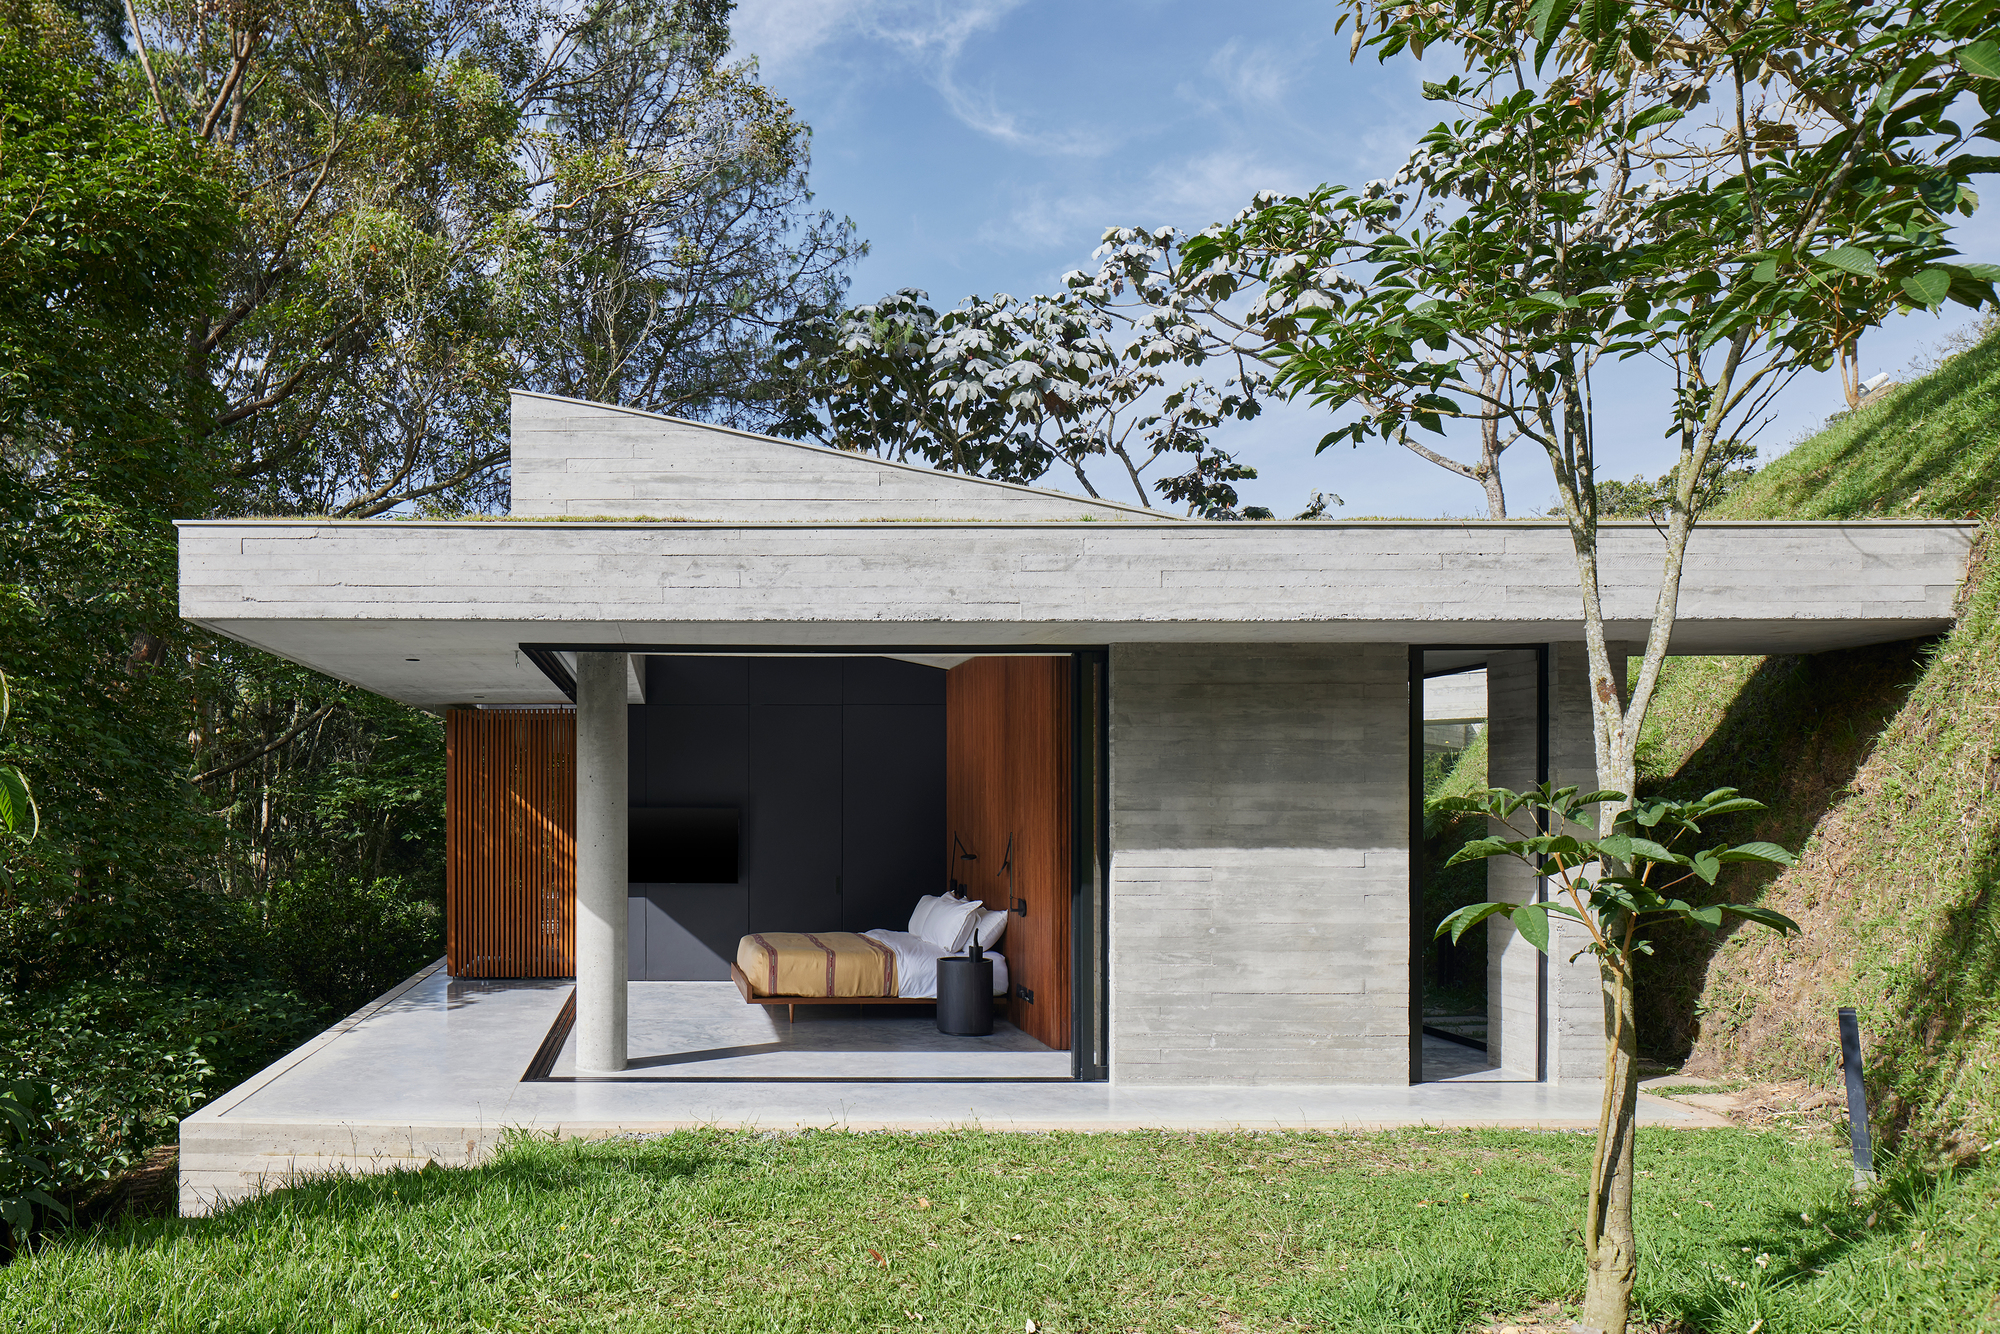
The architectural journey of Coco House began with a fundamental concept: careful integration. Instead of clearing the site or altering the topography to accommodate a standard footprint, the design process started with a deep respect for the existing vegetation and the unique contours of the natural terrain. Every decision was weighed against its impact on the surrounding environment, ensuring that the architecture would adapt to the land rather than forcing the land to adapt to the architecture.
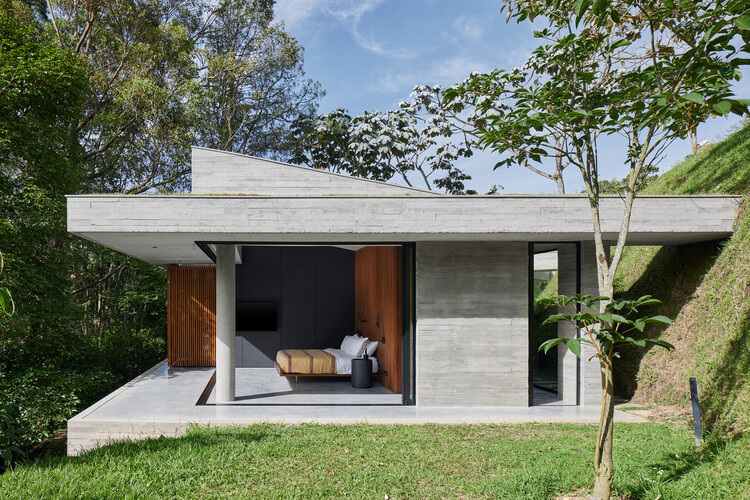
One of the defining spatial challenges of the site was its topography. The plot features a pronounced steep slope, a characteristic that often deters conventional residential construction or leads to heavy earthmoving and retaining walls. However, CVA Arquitectos viewed the slope not as an obstacle, but as an opportunity for architectural choreography. The resulting structure harmoniously adapts to the downward gradient of the land, stepping gracefully down the hillside. By hugging the slope, the house effectively merges with the terrain, embedding itself so thoroughly into the earth that it becomes an organic extension of the landscape rather than a foreign intrusion.
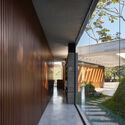
This sensitive approach to siting yields multiple benefits for the occupants, both human and canine. By stepping down the slope, the interior spaces capture varying perspectives of the surrounding greenery, ensuring that every room maintains a direct, visceral connection to the outdoors. The lush vegetation that initially inspired the project now envelops the structure, acting as a living facade and a natural buffer that provides privacy, shade, and acoustic tranquility. Throughout the weekend retreat, large windows and transitional outdoor areas frame the flora like living artwork, reinforcing the central thesis that house and nature cannot be separated.
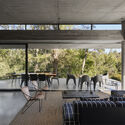
The material palette and spatial arrangement of Coco House further amplify this ethos of immersion. While detailed technical specifications highlight the careful execution of the project by CVA Arquitectos, the true measure of the design lies in its atmospheric quality. Natural materials are deployed to resonate with the earthy tones of the site, establishing a warm, grounding environment where the stresses of urban life quickly dissolve. For the architect and Coco, the refuge offers a quiet sanctuary—a place where morning light filters through native tree canopies, and the boundary between indoor shelter and the wild outdoors ceases to exist.
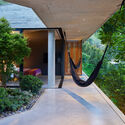
As architectural practices increasingly grapple with the environmental impact of new construction, Coco House stands out as a quiet manifesto for respectful, site-sensitive design. By prioritizing the preservation of existing vegetation and working collaboratively with a challenging slope, CVA Arquitectos has delivered a project that honors its context above all else. The completed weekend retreat not only fulfills a personal dream of living closely alongside nature but also provides a compelling model for how contemporary architecture can inhabit fragile landscapes with grace, humility, and enduring architectural integrity.