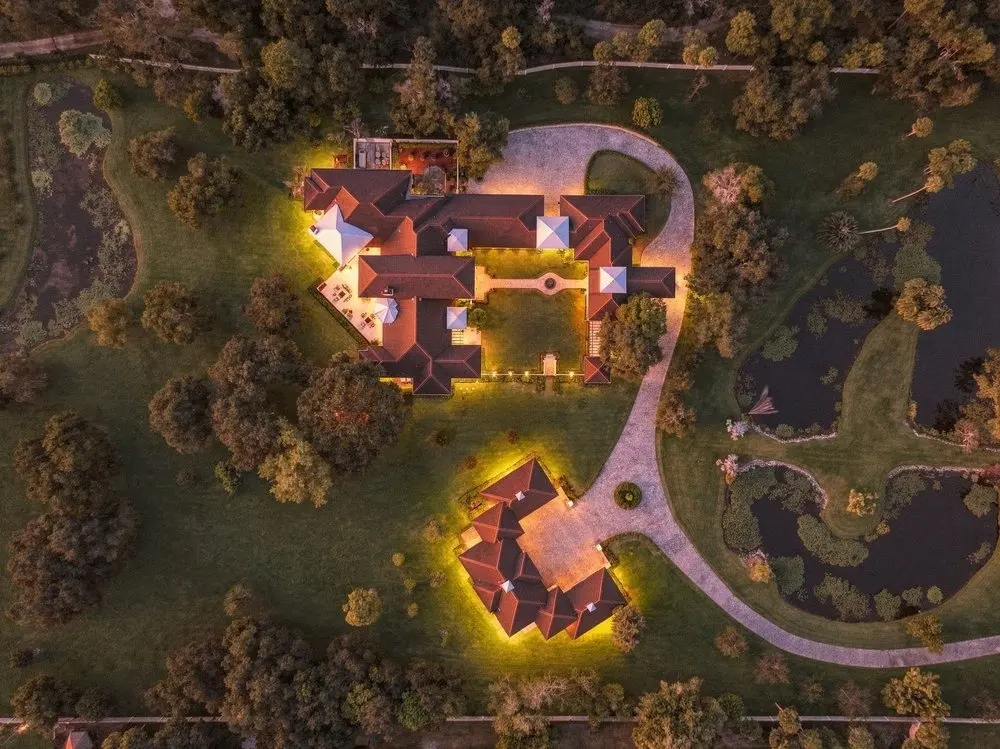
A sprawling 16-acre residential compound offering dual waterfront experiences has officially hit the real estate market in Merritt Island, FL, commanding a price tag of $16 million. Located approximately 50 miles east of Orlando within Florida’s dynamic Space Coast region, the property is framed by two rivers and four picturesque ponds along the historic Tropical Trail, creating an idyllic and secluded private sanctuary.
Completed in 2020, the custom-built estate was purposefully engineered with elevation in mind. According to listing details provided by Jenny Wemert and Danielle O’Quinn of Wemert Group Realty, the primary structure was deliberately positioned approximately 11 feet above sea level, blending modern engineering with coastal tranquility.
The secluded location boasts exceptional water access and expansive shoreline vistas. On one side, the property features 505 feet of frontage along the Indian River, defined by uninterrupted sunset views over the water. On the other side, an additional 490 feet of frontage sits along the Banana River, a shallow, wildlife-rich estuary where residents can enjoy outdoor pursuits such as kayaking, paddleboarding, and bird watching.
Surrounded by water lily-adorned ponds, private sandy beach access, and lush botanical grounds, the estate delivers a rare combination of natural beauty and deep-water boating capabilities. Adding a unique modern twist to its natural setting, the property also offers direct, front-row views of SpaceX rocket launches, bridging historic Florida geography with the cutting edge of space exploration.
The expansive compound comprises multiple structures designed to accommodate both grand-scale entertaining and comfortable private living. At the heart of the estate is a massive 10,614-square-foot main residence, which is connected via a covered breezeway to a separate 1,135-square-foot guesthouse. In addition to the living quarters, the property features a colossal 4,582-square-foot garage capable of housing up to nine vehicles, as well as a charming historical farmhouse dating back to the 1890s.
Listing agents note that these collective improvements create an estate that feels substantial and grand while remaining deeply connected to its natural environment.
A breathtaking level of detail went into the construction and design of the main dwelling, where high-end craftsmanship is evident in every square inch. Limestone flooring spans the entire main level, beautifully complemented by warm hardwood floors and a striking handcrafted staircase leading to the upper floor.
The interiors are finished with bespoke elements collected from around the world. Highlights include custom Murano glass chandeliers, imported zellige tile from Morocco, and Amazônia tile sourced directly from Mallorca. A custom mahogany bar stands out as a focal point for socializing, while a grand coral stone fireplace adds architectural warmth to the sprawling living spaces.
With high ceilings and expansive, oversized windows throughout, the sunlit abode feels cheerful and open. In total, the primary residence features four bedrooms, four full bathrooms, and three half-baths, balancing palatial scale with intimate comfort.
Visitors arriving at the estate are welcomed down an entry path marked by a dramatic water fountain before stepping into an elegant, light-filled foyer. A rounded staircase curves upward to the second floor, while the main level opens up into an inviting open-concept layout designed for seamless daily living and entertaining.
The massive chef’s kitchen serves as the social heart of the home, featuring abundant cabinet storage and dual islands. It is outfitted with professional-grade appliances, including a Sub-Zero refrigerator, a BlueStar French oven, a 60-inch Platinum Series gas range, and a built-in Miele espresso system for coffee connoisseurs.
Indoor-outdoor living is a central theme of the design. Oversized sliding glass doors and retractable screens in both the kitchen and the family room open directly onto a unified covered outdoor living space, creating an effortless transition between interior comfort and the natural landscape outside.
Various intimate lounge spaces are scattered throughout the property, making it exceptionally well-suited for hosting large gatherings or quiet family evenings. While all the sleeping quarters offer a cozy and refined atmosphere, the primary suite stands out as a true private retreat. The expansive suite features direct access to a private outdoor terrace, a light-filled palatial bathroom complete with a freestanding soaking tub and a walk-in shower, and a massive two-level closet providing extensive storage.
Beyond its striking aesthetics and generous proportions, the estate is equipped with a comprehensive suite of modern infrastructure and conveniences. The property incorporates advanced smart-home technology, integrated audio and lighting systems, Anderson impact-rated windows and doors, and a whole-home generator designed to provide absolute peace of mind during severe weather events.