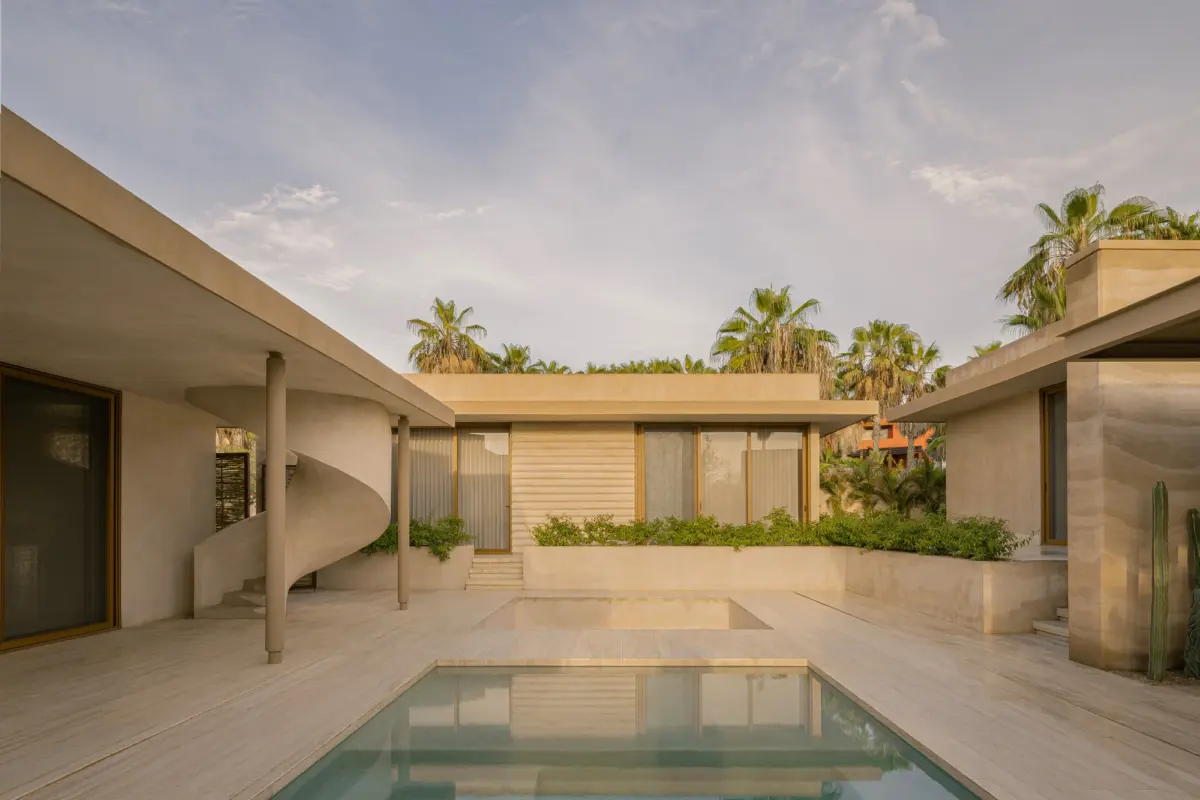
Architectural design often begins with a clean slate, a blank digital canvas where anything is theoretically possible. However, the most compelling and sustainable architecture is frequently born from the constraints and unique characteristics of the physical site itself. This philosophy is vividly brought to life in Casa Akartz, a striking residential project developed by architecture office Ápiron. Curated for publication by Valentina Díaz, the project showcases a deeply contextual approach to modern residential design, where a structure is not merely placed upon a landscape, but carefully woven into it.
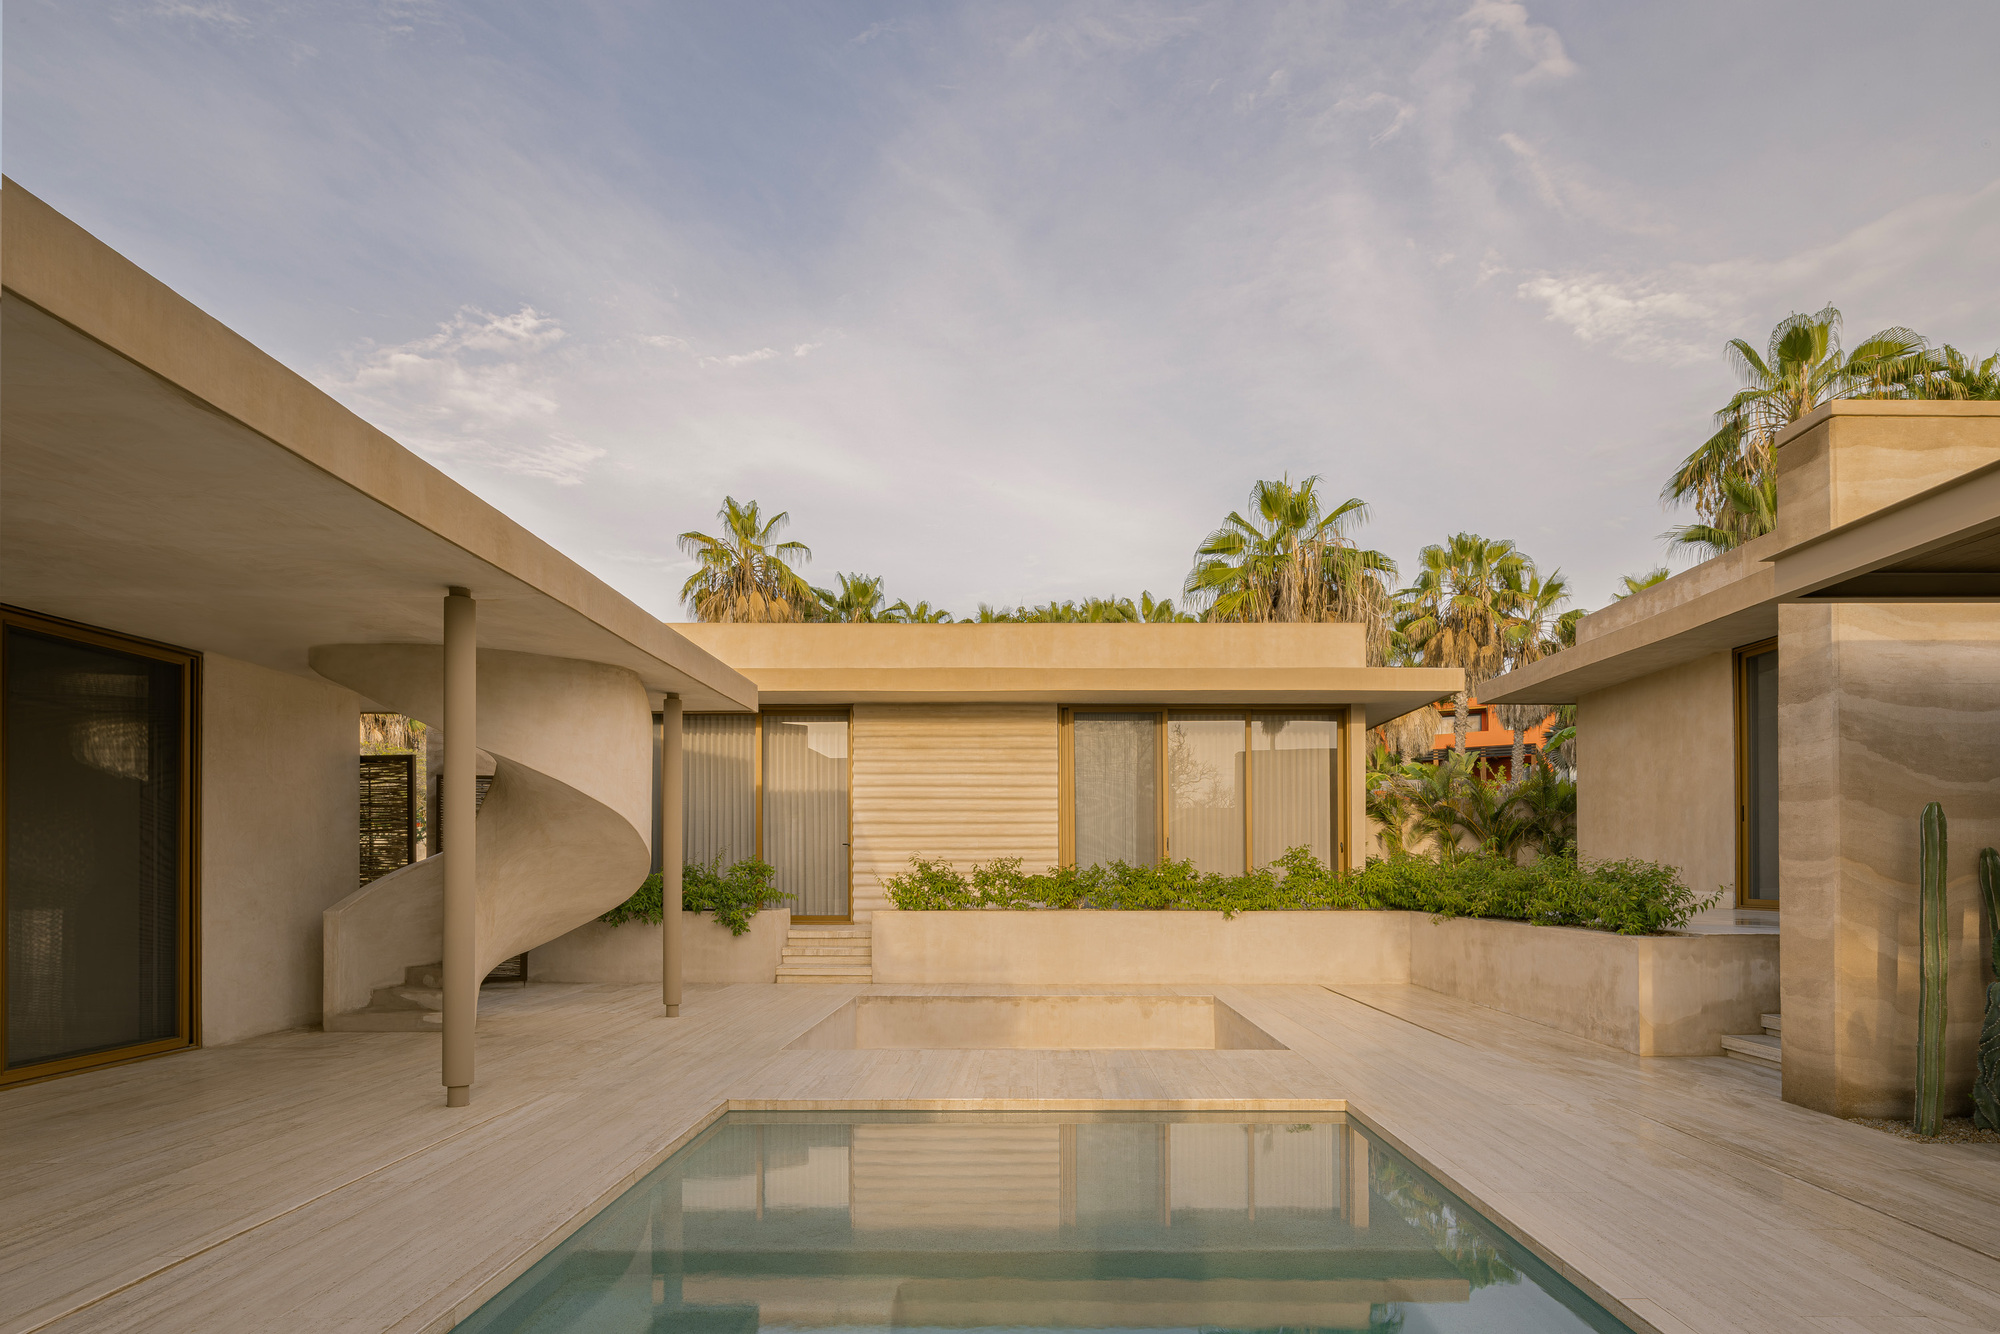
Officially published in early November 2026, Casa Akartz has quickly drawn attention within the global architectural community for its thoughtful integration into a complex plot of land. Rather than imposing a single, monolithic mass onto the terrain, the design team at Ápiron chose a decentralized approach. The residence was systematically developed from a composition of distinct, independent volumes. The physical arrangement of these individual building blocks is not arbitrary; instead, every single placement responds directly and deliberately to solar orientation, the irregular geometry of the site, and the inherent topographic variations of the surrounding landscape.
The site chosen for Casa Akartz presented several challenges that required a nuanced architectural response. Irregular plot geometries often frustrate traditional residential layouts, forcing compromises in interior flow and spatial efficiency. Furthermore, natural topographic variations mean that builders must either radically alter the earth through extensive excavation and retaining walls or find a way to work with the natural contours of the land. Ápiron opted for the latter, demonstrating how sensitive design can turn potential obstacles into defining aesthetic and functional features of a home.
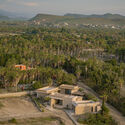
By breaking the house down into a composition of independent volumes, the architects were able to step the building down or across the natural slopes of the terrain. This volumetric fragmentation minimizes the need for drastic earthmoving operations, preserving the natural topography as much as possible while creating a dynamic interplay between the built environment and the natural earth. Walking around and through Casa Akartz reveals how these shifting volumes create a rich spatial experience, where indoor spaces transition smoothly into outdoor pockets shaped by the gaps between the pavilions.
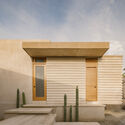
Equally important to the spatial organization of Casa Akartz is its relationship with the sun. Solar orientation dictated how the independent volumes are angled and positioned relative to one another. In contemporary architecture, maximizing natural light while preventing overheating is a delicate balancing act. By disaggregating the house into separate masses, Ápiron ensured that each volume could be optimized for sunlight exposure throughout the day. Living spaces, private bedrooms, and transitional zones are strategically oriented to capture warmth and daylight when desired, while taking advantage of the building’s own geometry for natural shading and ventilation.
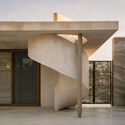
Captured expertly through the lens of architectural photographer Rafael Palacios Macías, the exterior and interior imagery of Casa Akartz highlights the material honesty and clean lines that characterize Ápiron’s work. The interplay of light and shadow across the distinct volumes changes dynamically from morning to evening, emphasizing the careful calculation behind their orientation. Inside, the spaces maintain a continuous dialogue with the outside world, framing views of the irregular terrain and integrating the surrounding nature into the daily domestic routine.
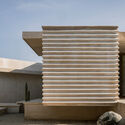
As architectural practices worldwide continue to grapple with the demands of sustainable, context-driven design, projects like Casa Akartz serve as compelling reminders of the value of listening to the site. By allowing the irregular geometry, solar paths, and topographic variations to guide the composition of independent volumes, Ápiron has crafted a residence that feels entirely rooted in its specific geography. The project stands as a testament to thoughtful, site-responsive architecture, proving that the best design solutions are often already written in the landscape itself.