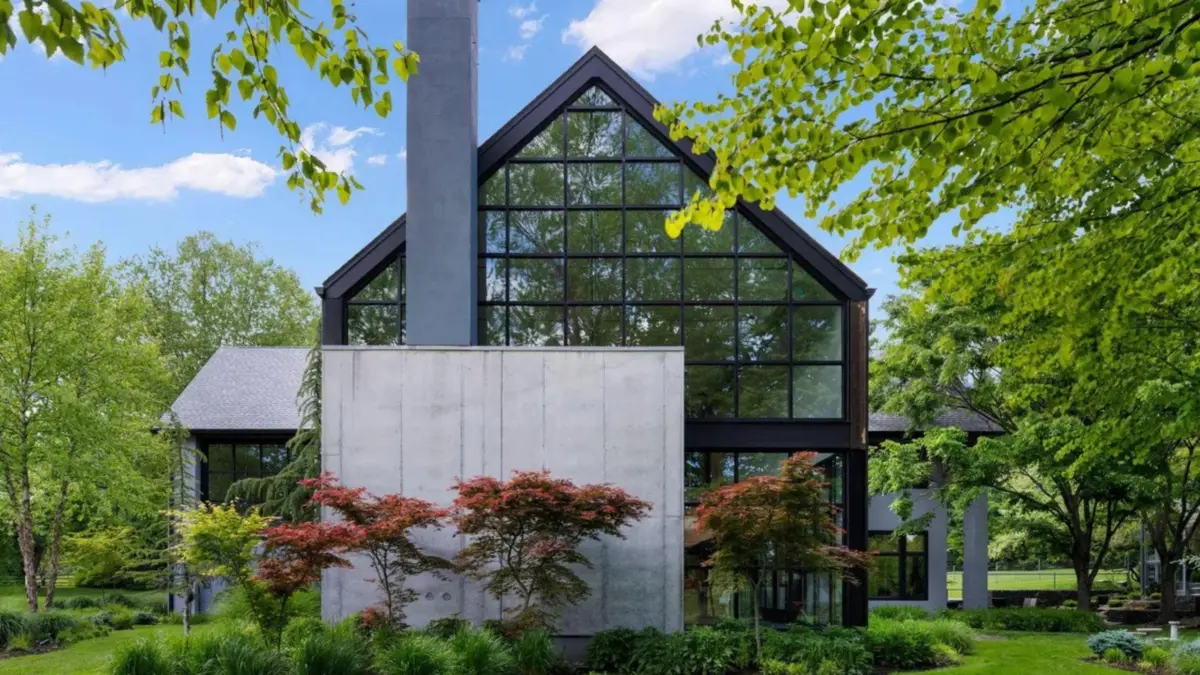
An eye-catching, industrially inspired glass barn featuring a dramatic 28-foot great room in New Hope, PA, has officially hit the real estate market, offering buyers a rare chance to purchase the property completely furnished for $5.5 million.
Originally constructed in 1987, the striking Bucks County residence was designed by renowned architects Richard Olcott and Todd Schliemann of the prominent firm Polshek & Partners. Decades later, the four-bedroom, industrial-style home with an attached two-car garage underwent a comprehensive, high-end reimagining in 2020, perfectly blending its striking architectural roots with modern, high-end luxuries and mechanical systems.
“From the inside and out, the wall of glass and enormous foyer are a remarkable statement,” says listing agent Ali Jankowski of Kurfiss Sotheby’s International Realty. “It’s a special and spectacular home in all ways.”
Spanning an expansive 6,670 square feet, the residence makes an immediate visual impact with its robust concrete walls, soaring ceilings, and gallery-like white spaces designed to showcase contemporary works of art. The home’s layout is punctuated by multiple fireplaces, rich textures, and open-concept spaces that dissolve the boundaries between the interior living areas and the natural beauty of the surrounding 6.32-acre professionally landscaped lot.
At the heart of the home is a magnificent, light-filled great room. It boasts a towering, floor-to-ceiling wood-burning concrete fireplace that anchors the space, alongside polished-concrete heated floors beautifully accented with reclaimed hardwood details. The aesthetic is sophisticated yet warm, balancing industrial elements like raw concrete and steel with comfortable, curated living spaces.
“The next buyer will be someone who is creative and has an appreciation for architecture,” Jankowski notes, describing the ideal candidate for such a unique property. “They won’t be looking for something traditional, but will want something very unique. The spaces are open and bright and designed in relation to galleries.”
The culinary space continues the home’s industrial-chic theme. The chef’s kitchen features sleek soapstone countertops, durable diamond-plate steel cabinetry, and top-tier, professional-grade appliances capable of handling large-scale gatherings. For more intimate moments, the kitchen also incorporates a cozy seating area centered around its own wood-burning fireplace.
“The kitchen is super functional and in vibe with the rest of the house,” Jankowski says. “The gathering spaces on the property are just incredible.”
In addition to the main living zones, the residence is packed with bespoke architectural features. A striking staircase serves as a gallery wall for displaying fine art, leading to private quarters that rival luxury resorts. The primary suite serves as a true private sanctuary, featuring a circular, glass-walled sitting room warmed by a suspended fireplace, a boutique-style dressing room, and a spa-inspired bathroom complete with a skylit stone shower.
Further enhancing the interior layout are a circular-walled library, a dedicated creative studio, a private home office, and a sun-soaked lower-level recreation room designed for leisure. Wine enthusiasts will appreciate the custom, 1,200-bottle glass-walled wine room, which securely stores and displays an extensive collection right on the main level.
While the interior serves as a brilliant canvas for art and modern living, the exterior grounds function as an extension of the home’s impressive entertaining footprint. Nestled into the rolling topography of Bucks County, the 6.32-acre property includes a black-bottom heated pool equipped with a sun shelf and a private spa, as well as dedicated sports courts for outdoor recreation.
Rather than dominating the immediate view from the house, the outdoor pool area has been thoughtfully integrated into the landscape. “The pool area is removed from the home, so you’re not looking at it in the winter when it’s closed,” Jankowski explains. “It’s kind of like its own destination.”
One of the property’s most distinctive outdoor features is a glass greenhouse explicitly designed for hosting events and dinner parties. Outfitted with dual wood-burning fireplaces and enough space to comfortably seat up to 20 guests, the greenhouse offers a year-round venue for memorable gatherings.
“The greenhouse is amazing,” Jankowski notes. “Many a dinner party has been held there.”
Logistically, the property offers rare peace of mind for buyers seeking either a primary residence or a low-maintenance weekend retreat. While the sellers have utilized the home year-round, its modern updates make it exceptionally easy to manage compared to older regional stock.
“A lot of homes in Bucks County are old, so you’d better have a property manager,” Jankowski observes. However, she points out that “this home was fully redone with new systems and a new roof in 2020, so there’s not much to worry about.”
Situated in the picturesque river town of New Hope, the estate benefits from a tranquil setting characterized by rolling hills and beautiful natural topography, while remaining conveniently accessible from both New York City and Philadelphia.
“The sellers live in the home year-round, but it’s low maintenance, so it could easily be used as a secondary residence,” Jankowski says, summarizing the property’s broad appeal. “The next buyer might be someone who has cool art they want to display or are interested in living in art. It’s truly its own piece of art.”
She adds, “There are rolling hills, beautiful topography, and it’s a river town. What’s not to love?”