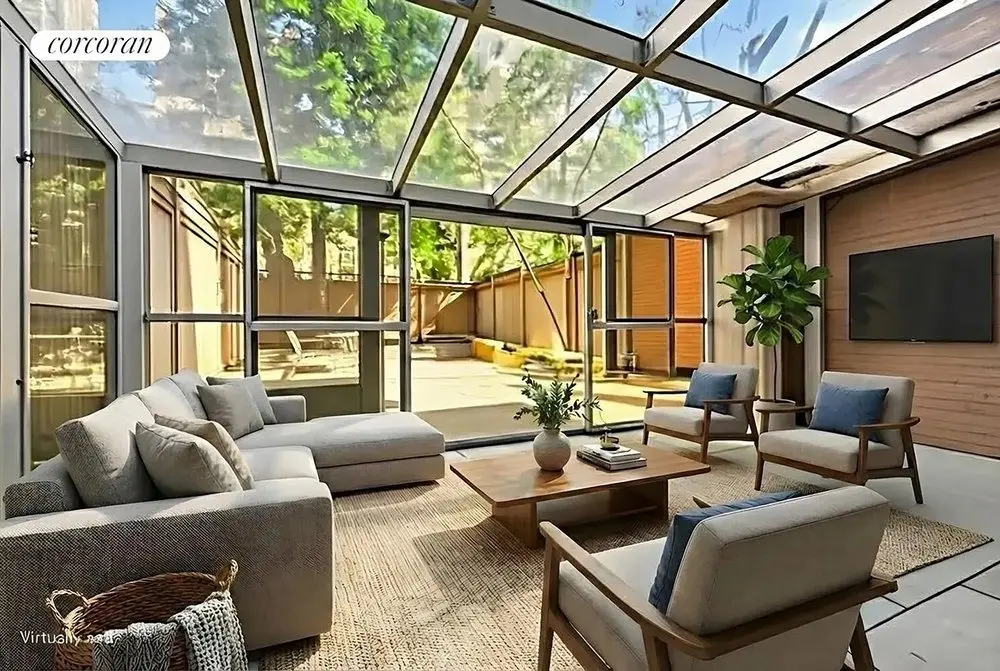
Bill Cosby has once again reduced the asking price of his longtime New York City townhouse, cutting it down to $4,999,000 as he continues his prolonged effort to offload the Upper East Side property. The six-bedroom, 4.5-bathroom dwelling is now being marketed as a rare Treadwell Farm townhouse opportunity priced under the $5 million threshold, marking a significant drop from its initial listing price when it first hit the market in early 2025.
The disgraced entertainer originally listed the home in April 2025, a move that closely followed news that he was facing foreclosure on both this property and a much pricier Manhattan townhome he also owned at the time. While that larger, more expensive abode ultimately sold for $28 million, this particular Treadwell Farm residence has experienced a far more complicated journey through the real estate market, characterized by multiple price reductions, temporary delistings, and strategic pauses.
In July 2025, the asking price for the four-level home was dropped to $6.75 million before the listing was completely removed from the market in December of that year. At the time, listing agent Adam Schneider of Corcoran Westside Columbus explained that Cosby and his wife, Camille, had chosen to delist the property to carry out a series of updates after successfully resolving the financial issues that had previously clouded the property.
"All issues with the lender have been resolved," Schneider said in a December 2025 email to real estate media. "The property is now being renovated and we plan to list it in the New Year."
Following those planned updates, the home returned to the market in January 2026 with an asking price of $6.75 million. However, as the months progressed, market realities prompted further adjustments. By the end of April 2026, the price dipped to $5.99 million. The townhouse would go on to be listed and removed twice more over the course of 2026, reappearing in August at the same $5.99 million asking price before dropping again in September to $5.49 million, leading up to the current sub-$5 million price point.
The current marketing material directly addresses the property’s latest price reduction, pointing to the intrinsic value of the offering. "At this reduced price point, the opportunity is clear: there is very little in the 20-foot Upper East Side townhouse market that is this substantial, this flexible, and this well-positioned," the listing states.
While the listing does not explicitly detail every renovation undertaken during the property’s time off the market, it clearly frames the dwelling as an adaptable space ready for customization. "The next owner can preserve what works, improve what matters, and invest directly into a home that reflects their own taste, lifestyle, and long-term vision," the text notes.
Spanning approximately 5,000 square feet across a basement level and four upper floors, the property features an open floor plan complemented by modern conveniences, including elevator access and private outdoor space. "Its flexible floor plan allows for bedroom and bathroom realignment, giving the next owner the option to refresh for the 2020s, personalize, or more fully reimagine the home over time," according to the listing details.
Despite its potential for modern upgrades, the historic dwelling retains a handful of authentic architectural features that underscore its classic character. Original elements include red oak banisters, exposed brick walls, and intricate mahogany and mosaic hardwood flooring. Additionally, traditional architectural details such as high ceilings, crown moldings, and period fireplaces add warmth and distinct period charm throughout the interior spaces.
The garden level is anchored by a spacious eat-in kitchen equipped with stainless-steel appliances, prominently featuring a restaurant-grade Montague Grizzly stove. Adjacent to the kitchen is a formal dining room complete with a wood-burning fireplace and French doors that open out to an enclosed sunroom and a landscaped backyard, providing a private outdoor oasis in the heart of Manhattan.
The second level houses two generously sized living rooms, offering ample space for entertaining and relaxation. Moving up to the third floor, residents will find two large bedrooms accompanied by a shared sitting or dressing area. The primary suite occupies the entire fourth level, featuring its own fireplace alongside two additional flexible spaces that can easily be adapted for use as private bedrooms, home offices, or dressing rooms depending on the buyer’s needs.
Auxiliary spaces include a basement level outfitted with laundry facilities and ample storage space, while the rooftop area offers meaningful potential for future customization, expansion, or the creation of a custom outdoor terrace.
Historical reports indicate that the property was primarily used by Cosby’s son, Ennis, who was tragically murdered in Los Angeles in 1997. It remains unclear how frequently the actor utilized the residence in the decades following, particularly given that Cosby and his wife, Camille—who remained steadfastly by his side throughout his highly publicized sexual assault trial and subsequent legal battles—have resided primarily at their estate in a suburb of Philadelphia.
Public records show that the couple originally purchased the Manhattan townhouse in 1980 for $1.19 million, holding onto the property for over four decades before initiating the current attempts to sell it amidst shifting financial and personal circumstances.