Taylor Swift may famously embrace her identity as an “Eldest Daughter,” but when it comes to real estate, the grand Ohio mansion she shares with her husband, Kansas City Chiefs tight end Travis Kelce, actually plays the role of the younger sister.
A historic $1.75 million estate in Wheaton, Illinois, has officially hit the market, carrying a fascinating architectural lineage that directly connects it to the celebrity power couple’s recently acquired lakeside sanctuary.
The story of these two remarkable properties dates back to 1897, when Chicago steel magnate Jay Morse commissioned renowned architect Jarvis Hunt to design a sprawling Illinois property as a wedding gift. Aptly named the House of Seven Gables on account of its striking and intricate roofline, the estate set a high standard for turn-of-the-century craftsmanship. Years later, when Morse decided to build another home in the Cleveland area along the shores of Lake Erie, he requested that Hunt draw inspiration from the Wheaton original. That second property, known as Moyenage, eventually became the sprawling estate that Swift and Kelce purchased together.
Located near the prestigious Chicago Golf Club, the House of Seven Gables is a magnificent seven-bedroom, 6.5-bathroom abode defined by a grand Tudor facade and enduring historic charm. The property is currently represented by real estate agents Jenny Ames and Lisa Grimes of Engel & Völkers Chicago.
Over the course of more than a century, the Wheaton landmark has weathered not only the changing eras of architectural design but also the physical challenges of urban development. As a treasured local landmark, the property faced threats from redevelopment over the years, prompting passionate preservationists to organize an effort to save it. In a remarkable engineering feat in 2017, the entire 730-ton historic structure was physically lifted and relocated 500 feet to rest upon a brand-new foundation, clearing the way for modern development on the surrounding lot while preserving the architectural integrity of the original house.
Today, the home’s stately presence remains undeniably captivating. Visitors are greeted by an expansive concrete staircase and an elevated terrace that lead directly to the main front door. Once inside, guests are welcomed by a sizable foyer and gallery that establish the home’s classic, historic ambiance.
To the right of the foyer, a formal living room and a cozy den await, featuring bold, exposed-beam ceilings and one of the residence’s three classic fireplaces. To the left lies a dedicated library or home office space, alongside a kitchen that flows seamlessly into a formal dining room. The dining room itself is adorned with stunning architectural paneling and another working fireplace, while an adjacent casual space serves perfectly as an informal dining area or relaxed family room.
In contrast to the darker, richer wood tones found throughout much of the historic home, the kitchen offers a brighter and airier aesthetic. Large windows flood the space with natural light, illuminating lightly colored countertops and cabinetry. A sprawling central kitchen island acts as the functional hub of the room, providing ample space for food preparation, casual family breakfasts, or entertaining guests.
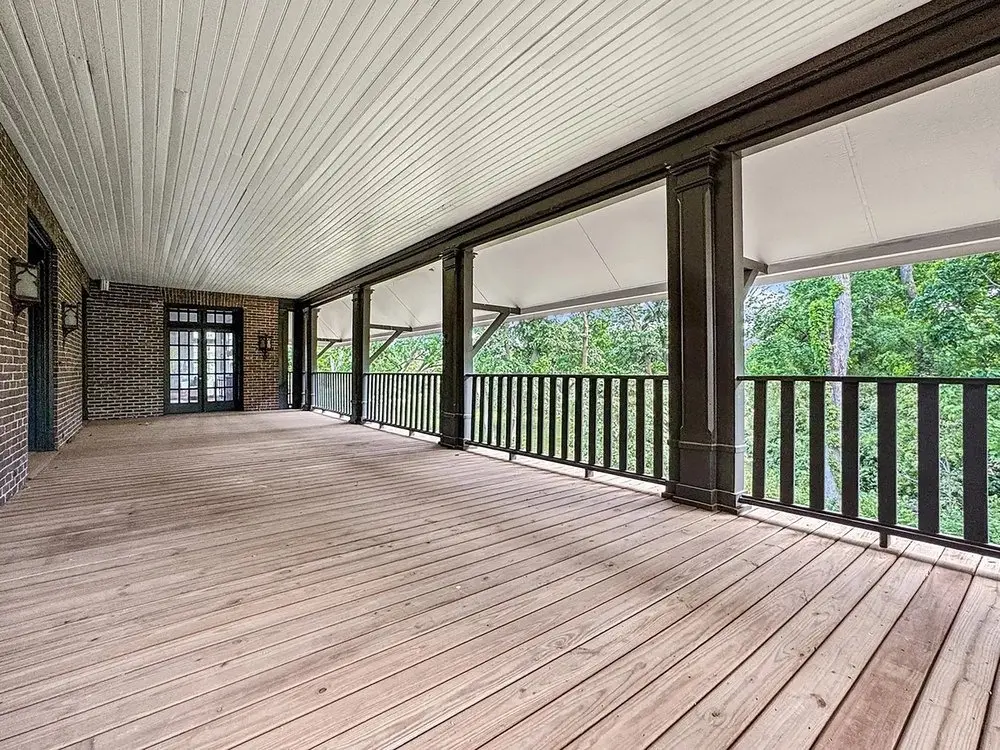
Double doors from the main living areas provide direct access to a palatial back deck. This outdoor entertaining space can be reached effortlessly from the living room, main foyer, central hallway, and formal dining room alike.
Ascending a dramatic, handcrafted wooden staircase leads to the home’s second level, which hosts a luxurious primary suite complete with generous closet space and a private en suite bathroom. Three additional bedrooms are located on this floor, accompanied by a convenient second kitchen, a private office, a quiet sitting room, and a spacious linen closet.
The third floor of the residence provides substantial attic and storage capabilities, along with four more well-proportioned bedrooms and a large, versatile playroom. Meanwhile, the lower ground level remains unfinished, but its impressive 10-foot ceilings offer immense potential for future customization, whether a buyer envisions a private home gym, a custom screening room, or an expansive wine cellar.
Although the historic residence—sometimes referred to as the Loretto Mansion—holds more than a century of storied history, it has been thoughtfully updated to suit the demands of modern luxury living. Comprehensive structural and infrastructural upgrades have been implemented across the property, featuring all-new mechanical systems, zoned central heating and air conditioning, and reliable public utilities.
The estate’s surrounding neighborhood is equally appealing, situated just moments away from Seven Gables Park. The popular recreational destination offers residents direct access to well-maintained sports fields, an outdoor ice rink, and picturesque walking trails.
The historic Wheaton landmark shares its design DNA with Swift and Kelce’s modern-day sanctuary, though the Ohio property scales things up considerably. Spanning a massive 21,000 square feet, the couple’s custom-inspired manor on Lake Erie is notably larger, offering eight bedrooms and 11 bathrooms. Their Ohio estate also features an array of high-end amenities, including a private home theater, a dedicated game room, a wine cellar, a state-of-the-art fitness center, a sauna, and a heated swimming pool that overlooks the lake.
Swift and Kelce acquired the Ohio property for $5.35 million earlier this year, quickly taking proactive measures to safeguard their privacy from public attention and eager fans. Previous reports indicated that the high-profile couple implemented an advanced security network around the estate, including automated verbal warnings designed to alert individuals who venture too close to the perimeter.
According to local reports, a neighbor inadvertently tested the system when approaching the residence, receiving a direct voice warning advising them against trespassing onto the private grounds. In addition to technological upgrades, the couple has sought to install an eight-foot privacy fence around the perimeter of the estate to further shield their daily lives from view, though their architectural proposals have encountered initial hurdles. Local reports indicate that their fencing plans have faced delays and have not yet secured formal approval from the municipal building board.