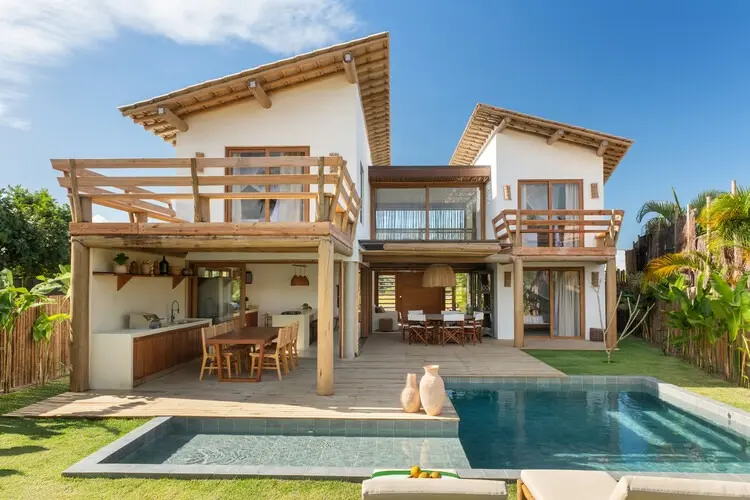
In the lush landscapes of southern Bahia, Brazil, architecture has once again engaged in a delicate dialogue with tropical nature. Frederico Zanelato | Arquitetos has completed Vila Marebo, a striking residential project that reimagines the traditional coastal retreat as a communal village. Curated by Susanna Moreira and captured through the lens of Oka Fotografia, the project transcends the conventional boundaries of a single-family home, weaving architecture, landscape, and human connection into a cohesive spatial experience.
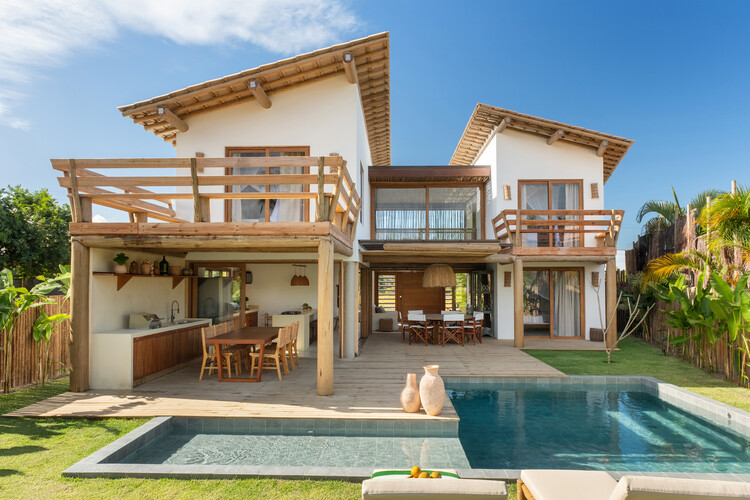
The genesis of Vila Marebo stems from a deeply collaborative relationship. Commissioned by a long-time partner and friend, the architectural team was presented with a clear and inspiring brief: to design a home composed of two independent blocks, bridged together by an elevated walkway and sheltered by a generous pergola. Rather than imposing a monolithic structure onto the terrain, the design embraces the entire lot, treating the outdoor spaces and interstitial zones with the same architectural importance as the enclosed rooms.

At the heart of the Vila Marebo concept is the idea of the "village." In Brazilian coastal culture, community and gathering spaces are paramount. Zanelato translated this sociological concept into spatial planning by ensuring that the architecture fosters natural encounters, spontaneous conversations, and relaxed leisure. The pathways, decks, and transitional thresholds are not merely functional corridors to move from point A to point B; instead, they are designed as destinations in their own right. These environments exude warmth and offer a rich sensory experience, where the play of natural light filtered through wooden pergolas, the rustling of tropical foliage, and the ocean breeze become integral components of daily life.

The structural composition of the two main blocks allows for a nuanced separation of domestic functions. By dividing the residence into separate volumes, the architects achieved a high degree of privacy for the inhabitants while maintaining a continuous visual and physical connection to the outdoors. The footbridge acts as an architectural spine, elegantly spanning the distance between the structures and offering residents a dynamic vantage point over the lush property. Below and around these volumes, the generous pergola defines shaded outdoor living areas, serving as a transitional buffer between the interior sanctuaries and the expansive Bahian landscape.

Materiality plays a defining role in anchoring Vila Marebo to its regional context. Wood emerges as a primary protagonist, appearing in the structural beams, interior finishes, ceilings, and exterior decking. The warm tones of the timber harmonize with the natural surroundings, allowing the architecture to weather gracefully over time and blend seamlessly into the dense greenery of southern Bahia. Large openings, sliding glass doors, and expansive porches dissolve the barrier between inside and outside, inviting the tropical climate deep into the living spaces.
Natural ventilation and passive cooling strategies are subtly integrated into the design, ensuring comfort throughout the warm Bahian seasons. The careful orientation of the blocks captures prevailing breezes, while the deep eaves and pergolas protect the interiors from harsh direct sunlight. This thoughtful approach to environmental design underscores a commitment to sustainable building practices that respect the local ecosystem without relying solely on mechanical climate control.
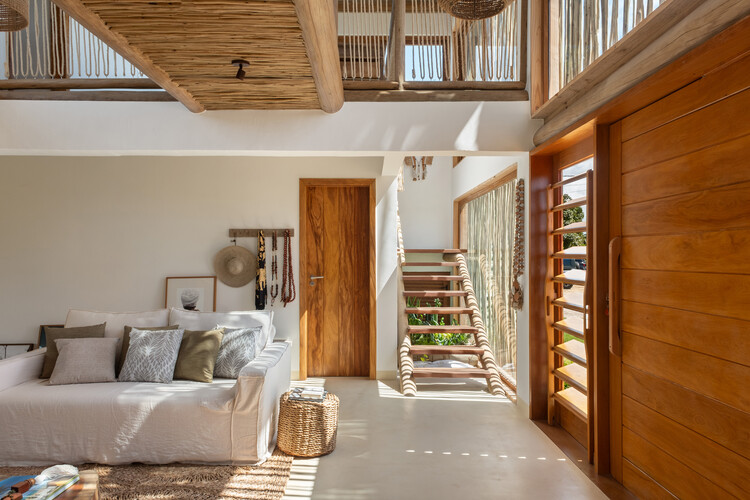
As documented by Oka Fotografia, the interplay of light and shadow throughout the day brings the architecture to life. Morning light streams through the wooden slats of the pergolas, casting shifting geometric patterns across the wooden decks and interior living rooms. By evening, the warm interior illumination glows through the large glass panels, transforming the residence into a welcoming beacon nestled within the Bahian foliage.

Vila Marebo stands as a testament to the power of thoughtful, context-driven architecture. By prioritizing human scale, fluid zoning, and a deep respect for the surrounding landscape, Frederico Zanelato | Arquitetos has created more than just a vacation home. They have crafted a living, breathing village that honors the relaxed rhythm of coastal life in southern Bahia, offering its residents a timeless sanctuary for connection, contemplation, and repose.