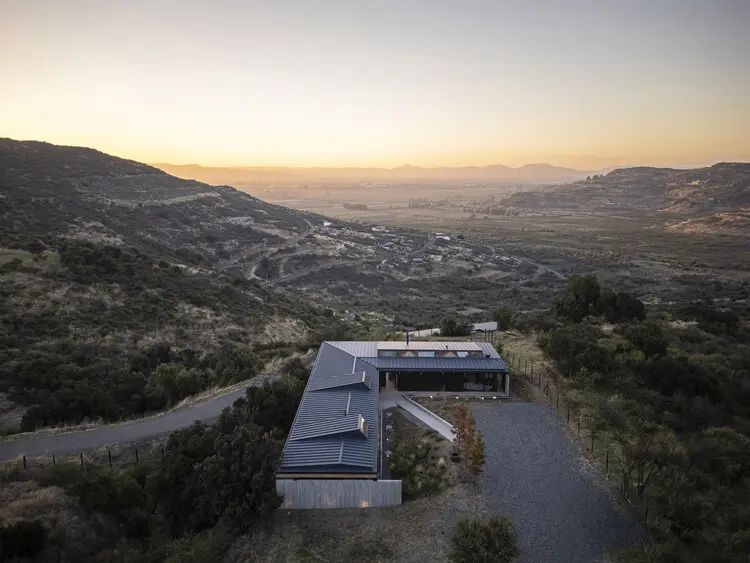
The architectural landscape of Chile continues to evolve through collaborative ventures, the latest of which brings together the creative forces of Armstrong Arquitectos and PAR Arquitectos to design and realize the striking Curicó House. Perched with an expansive vantage point overlooking the picturesque Curicó Valley, this residential project demonstrates a thoughtful approach to topography, spatial configuration, and regional context. Curated for publication by Valentina Díaz, the project has quickly garnered attention within the international design community for its distinct structural gestures and profound integration with its natural environment.
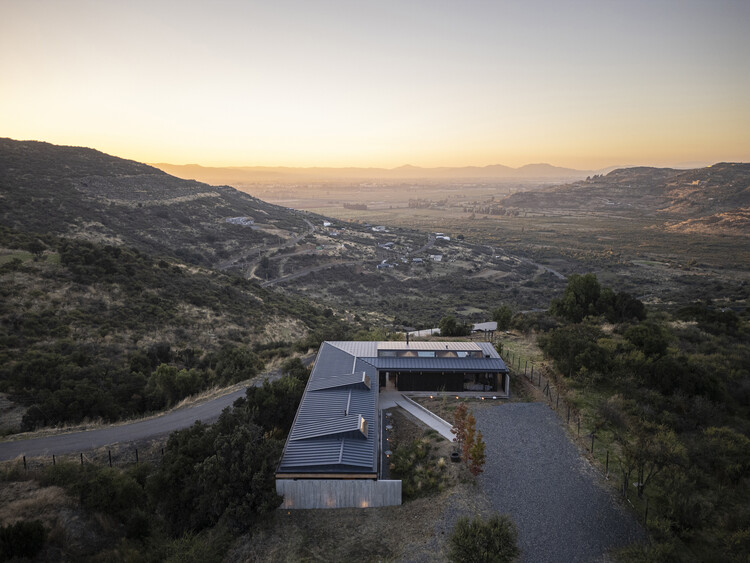
At the heart of the Curicó House design concept is a dynamic and expressive roofline that does far more than simply shelter the interior spaces; it actively defines them. The collaborative team from Armstrong Arquitectos and PAR Arquitectos conceived a sweeping roof geometry that carves out the various volumes and functional zones of the home. This architectural choice creates a rich interplay between solid massing and expansive openings, framing carefully orchestrated views of the surrounding valley while maintaining a sense of domestic enclosure and comfort.
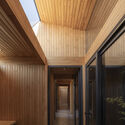
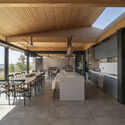
Photographed by Felipe Cantillana, the residence reveals an intricate material palette where natural textures play a leading role. Warm exposed wood beams, structured interior paneling, and tactile finishes create an atmosphere of rustic refinement that responds directly to the pastoral character of the Chilean countryside. The kitchen and main living areas serve as focal points of the interior composition, where structural timber elements intersect with contemporary fixtures and fluid layouts, facilitating an effortless transition between daily domestic life and the surrounding landscape.
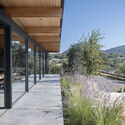
The exterior photography by Cantillana captures the residence resting comfortably within its site, demonstrating how Armstrong Arquitectos and PAR Arquitectos prioritized a harmonious dialogue between built form and open terrain. Large expanses of glass punctuate the exterior walls, pulling natural light deep into the core of the residence and establishing a continuous visual connection with the outdoor expanses of the Curicó Valley. The low-slung, overarching roof provides necessary shading while anchoring the residence visually to the ground, balancing transparency with structural weight.
Originally published on October 29, 2026, the project reflects a growing architectural movement in South America that emphasizes site-specific design, local craftsmanship, and material honesty. By combining the distinct design sensibilities of both Armstrong Arquitectos and PAR Arquitectos, the Curicó House stands as a testament to the power of collaborative architectural practice, offering a sophisticated interpretation of contemporary rural living in Chile.