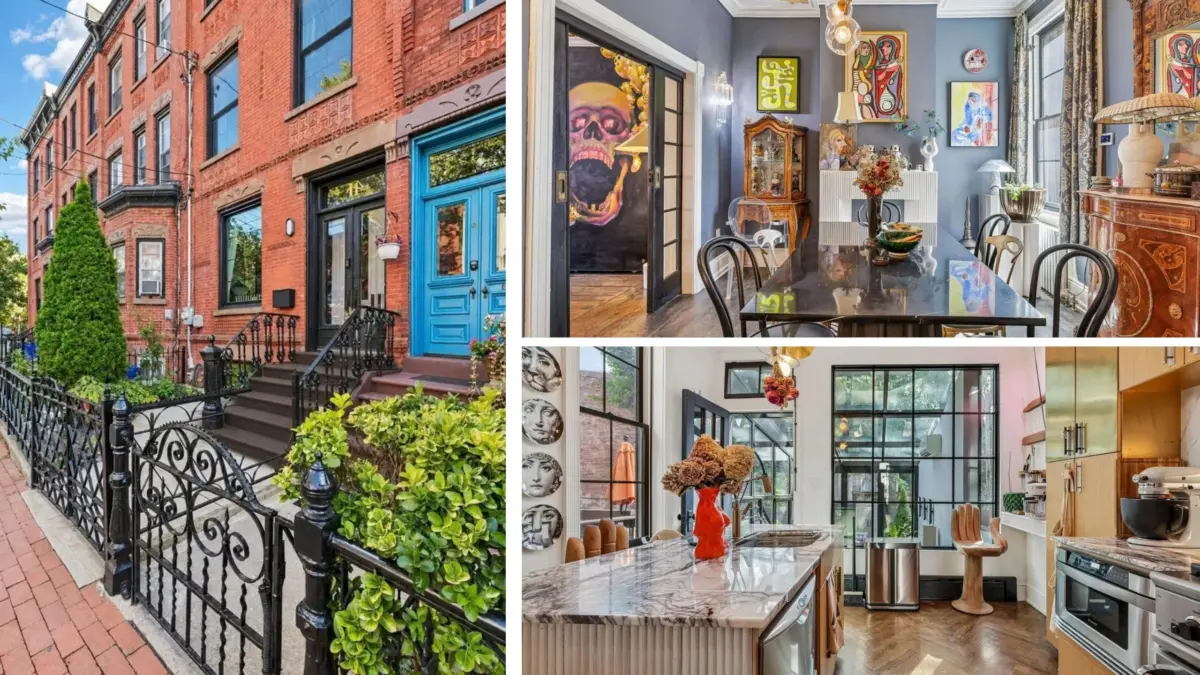
A historic brick brownstone nestled in Jersey City, New Jersey, has recently emerged from a meticulous, multi-year transformation, offering buyers four expansive stories of beautifully restored and thoughtfully re-imagined living space. Originally constructed in the late 1890s, the 10-room residence underwent a comprehensive restoration helmed by interior designer Hope Misterek. The result is a property that retains its foundational 19th-century charm and structural character while introducing an array of surprising, high-design details that elevate modern urban living.
Known as Maison Espoir, or the "House of Hope," the artfully curated and intentionally designed five-bedroom estate stands out in a market where historic properties frequently undergo sterile, contemporary gut renovations that strip away their original integrity. Listing agent Judy Chin of RE/MAX Villa highlights the unusual level of preservation found within the walls of this Bergen Hill residence, pointing out that many of the home’s original architectural elements were carefully salvaged and integrated into the updated design.
"Many brownstone-style homes are not kept as original as this when they do a gut renovation," said Chin. "A lot of the millwork was kept, and the original flooring remained, with the exception of the kitchen. The seller did a lot of repurposing as well. For example, it took her almost a year to find the 1800s wrought-iron fence from a Brooklyn brownstone."
This dedication to authentic craftsmanship and historical continuity defines the entire property. According to Chin, an immense amount of detail and love went into bringing Maison Espoir back to life. Custom-built shelving throughout the home was cleverly crafted from a salvaged structural beam extracted directly from the house itself, while the home’s original marble mantelpiece was painstakingly restored to its former glory. Every interior choice reflects a profound respect for the building’s heritage married with a vibrant, artistic vision.
Beyond the main living levels, the residence boasts a versatile lower-level studio that offers significant flexibility for modern households. This independent space can be seamlessly integrated for multigenerational living arrangements or utilized as a short-term rental option, adding practical utility to the grand architectural estate.
The main level of the home establishes a sophisticated yet welcoming tone. The primary living area features custom feathered tile treatments alongside elegant French doors that allow natural light to flood the interior. Nearby, the formal dining room showcases expertly restored pocket doors and a custom tambour fireplace mantel, anchoring the space in classic 19th-century elegance. Throughout the common areas, double-arched doorways and meticulously restored millwork frame an original staircase that serves as a central architectural spine for the four-story structure.
Adjacent to the formal spaces is a sleek, gourmet kitchen outfitted with high-end appliances, custom cabinetry, and a functional breakfast bar. What truly sets the culinary space apart, however, is its seamless integration with the outdoors. The kitchen extends fluidly into a stunning all-glass sunroom that overlooks a fenced-in, private backyard patio.
"What is really unique to this home is the sunroom extension that leads to the outdoor area from the kitchen," Chin noted. "It’s all enclosed and is even UV-treated."
This enclosed, climate-conscious transitional space bridges the interior living quarters with an outdoor entertaining area designed for hosting guests. The private backyard patio is fully equipped for outdoor gatherings, featuring an outdoor grill, a durable stone counter, and a dedicated refrigerator, making it an ideal urban oasis for warm-weather entertaining.
Ascending to the second level reveals three highly curated rooms, each bearing a distinct design personality. Among them is an unforgettable guest room that boldly incorporates 27 distinct colors, showcasing the designer’s fearless approach to palette and pattern. Throughout the home’s bathrooms and functional spaces, luxury finishes abound, including Ann Sacks floor tile, sophisticated lighting fixtures by Kelly Wearstler, repurposed antique doorknobs, and salvaged pocket doors that honor the building’s historical timeline.
The entire top floor of Maison Espoir is dedicated to a spacious and private primary sanctuary. This luxurious retreat features a refinished original fireplace mantel, built-in shelving, and a generous walk-in closet. The attached primary bathroom rivals high-end boutique hotels, offering a modern grid-glass shower, an original restored claw-foot tub, and radiant-heated Arabescato Italian marble floors.
"The green room is so creative; it oozes Parisian chic," Chin said, describing the home’s unique aesthetic. "I think the next buyer will be someone who appreciates luxury—not just refined, but also creative and high-design detail."
Maison Espoir is situated in Jersey City’s historic Bergen Hill neighborhood, an area known for its vibrant community atmosphere and artistic spirit. Residents enjoy immediate proximity to independent cafes, diverse restaurants, boutique shops, and even a local artist-designed skate park. The neighborhood’s pedestrian-friendly layout offers immense appeal for urban dwellers who prefer a walkable lifestyle.
"If you are an entrepreneur-minded person, you will be a good fit here," Chin noted. "You don’t need a car and can easily walk to everything. A very special client will love this home and neighborhood."