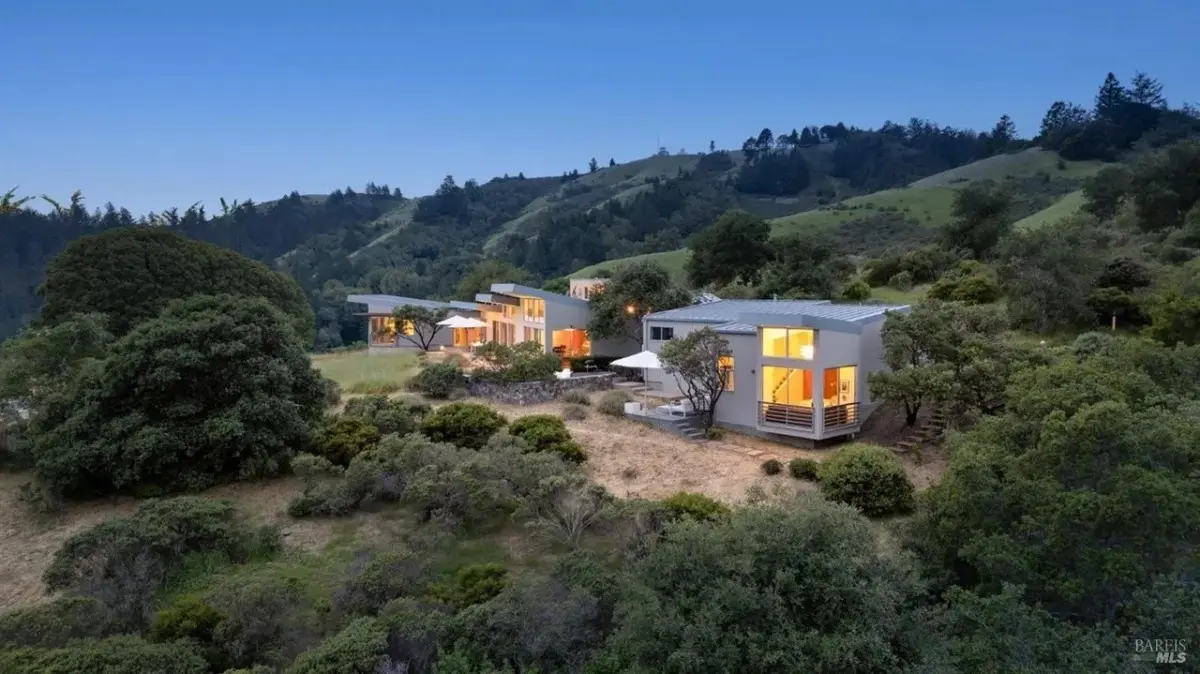
Two decades ago, architect Jeremy Kotas, a prominent protégé of legendary architect Frank Gehry, was handed an opportunity that most designers only dream of: a completely clean slate. This rare canvas took the form of a sprawling 20-acre parcel nestled in the picturesque landscape of Marin County, California. Today, the architectural tour de force that rose from that vacant land is changing hands, listed on the real estate market for $4.4 million.
Located at 200 Mountain King Road in the charming community of Lagunitas, the property represents a rare convergence of visionary architecture, untamed natural beauty, and absolute privacy.
"Properties with this combination of attributes rarely come to market," says listing agent Eric McFarland of The Agency, highlighting the high regard the estate holds within the regional real estate community. "Local experts have described it as one of the finest properties they’ve seen in the San Geronimo Valley."
The journey of this exceptional residence began long before construction started, rooted in a relationship of trust and creative collaboration. The home’s original owners, Kenneth Hillan and Duncan Robertson, had previously enlisted Kotas to execute a thoughtful and comprehensive remodel of their home located in San Francisco’s vibrant Castro neighborhood. That successful project laid the groundwork for a much grander endeavor when the opportunity for new construction arose.
"With a vacant 20-acre lot, we knew Jeremy would be excited to approach this project as a ‘blank sheet,’" the owners recall. "The design process with Jeremy and his team was endless fun."
Kotas, a UC Berkeley-trained architect who spent his early career working alongside Frank Gehry—the mastermind behind globally renowned architectural icons such as the Guggenheim Museum Bilbao and the Walt Disney Concert Hall in Los Angeles—has built a distinguished reputation for crafting unconventional Bay Area houses. His work is celebrated for seamlessly blending high modernism with regional vernacular and historical references.
"We wanted the home to be contemporary, yet consistent with its natural location," the owners explain, capturing the core philosophy that guided the architectural planning.
In keeping with this vision, the home’s design meticulously follows passive solar principles. Expansive walls of glass and soaring, dramatic ceilings are intentionally oriented toward the majestic silhouette of Mount Tamalpais, framing the surrounding environment as a living, shifting work of art throughout the day.
Spanning 3,361 square feet of thoughtfully curated living space, the residence encompasses three bedrooms and 3.5 bathrooms. At the heart of the home is a sleek, highly functional kitchen outfitted with premium European finishes and professional-grade culinary equipment. The space features top-tier Poggenpohl cabinetry, precision Gaggenau appliances, and a Sub-Zero refrigerator alongside a dedicated wine cooler, balancing aesthetic minimalism with elite performance.
"The view from the kitchen counter, over the meadow and pool, watching the evening shapes and shadows gather on Pine Mountain and Bolinas Ridge, is the perfect place to relax and unwind," the owners share, emphasizing the seamless integration of indoor living spaces with the dynamic Marin County landscape.
The private quarters of the home are designed with an equal emphasis on tranquility and luxury. The primary suite serves as a secluded sanctuary, opening directly onto a private courtyard featuring a serene reflecting pool. The suite is appointed with high-end finishes, including a deep soaking tub, natural stone surfaces, refined Boffi fixtures, warm walnut flooring, modern radiant heating, and automated blinds for effortless comfort. For visiting guests or extended family, a separate two-level guest house provides comfortable independent living quarters complete with a private kitchenette, a cozy sleeping loft, and its own elevated view patio.
The architectural brilliance of the residence is mirrored and complemented by its exterior surroundings. The original owners enlisted renowned, Australian-born landscape designer Bernard Trainor, founder of Ground Studio, to craft an outdoor environment that honored and elevated the native ecology. Rather than imposing a foreign landscape onto the terrain, Trainor built the grounds around what was already naturally thriving on the property: purple needlegrass, yarrow, wild lupines, vibrant poppies, manzanita, madrone trees, coast live oaks, and a magnificent century-old bay tree. The thoughtfully sculpted landscape achieved widespread critical acclaim, being featured prominently in The New York Times in 2008.
Extending from the main living areas, broad concrete steps descend gracefully through the open meadow, leading to a heated, 25-yard lap pool. The pool was expertly designed to serve a dual purpose, accommodating rigorous athletic swimming as well as relaxed lounging against the backdrop of the rolling hills.
"Swallows drink from the pool on calm evenings, and it reflects the sky as a giant mirror," the owners say. "It’s dark-sky country, so the view of the Milky Way with a sky full of stars is magical from the hot tub."
Artistic touches are integrated thoughtfully throughout the expansive grounds. Custom sculptures created by San Francisco-based blacksmith Jefferson Mack are strategically placed across the property, enhancing its character. Beyond the aesthetic and structural features, the estate is equipped for modern, sustainable living, including productive vegetable gardens, a tranquil wooden deck nestled beneath mature oak trees, and a robust 48-panel solar system that supports the home’s energy needs.
"It’s virtually silent up there," McFarland notes, summarizing the profound sense of isolation and peace the property affords. "You have the privacy and expansive views of a ridgeline property while still enjoying a significant amount of level acreage."
Accessed via a private, gated road, the estate occupies an enviable geographical position. The property directly borders the sprawling expanse of Samuel P. Taylor State Park, providing future owners with exceptional, immediate access to an extensive network of hiking and biking trails straight from their doorstep. Despite its feeling of deep seclusion and immersion in nature, the vibrant communities of Fairfax and the scenic vistas of the Point Reyes National Seashore are both reachable within a convenient drive of under 20 minutes.