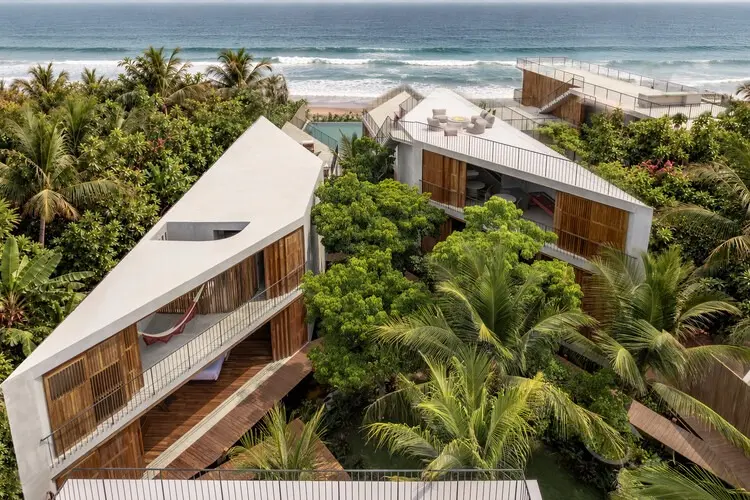
Architectural innovation is frequently born from restriction, transforming challenging spatial parameters into defining design characteristics. This architectural reality is vividly demonstrated in Casa Nova, a striking contemporary residential project recently completed by TAC Taller Alberto Calleja. Curated by Valentina Díaz and captured through the lens of architectural photographers Onnis Luque and Nadia Dabiri, Casa Nova represents a masterclass in turning unusual spatial limitations into an inspiring design premise.
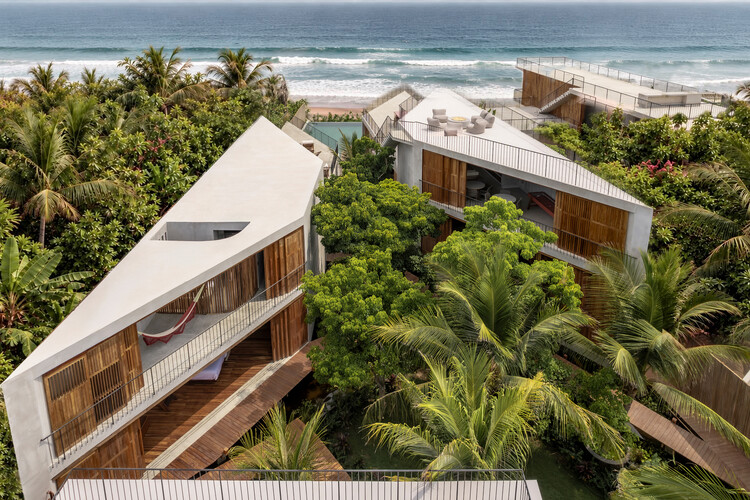
Situated on a generous total property area spanning 1,732 square meters, the residence faces a distinct and formidable physical condition: a beachfront orientation that measures a mere twelve meters in width. This severe proportional bottleneck—a remarkably narrow coastal frontage relative to the overall expanse of the lot—required the architectural team to fundamentally rethink traditional spatial programming for a coastal home. Rather than viewing this constraint as an insurmountable obstacle, TAC Taller Alberto Calleja embraced the twelve-meter beachfront boundary as the foundational premise for the entire architectural narrative.

The resulting design navigates the transition from the expansive 1,732-square-meter plot down to the narrow, highly prized ocean interface. This dramatic shift in scale dictates how visitors and residents experience the property, creating a sequential spatial journey that moves from more enclosed, protected realms of the site toward the wide, open horizons of the sea. The narrow coastal threshold demanded a careful and precise orchestration of views, circulation, and massing to ensure that the beachfront connection remains powerful and unobstructed despite the physical limits of the site’s width.

Throughout the residence, the architectural execution balances openness with tactile materiality. Exterior and interior perspectives highlight a sophisticated interplay of warm natural wood finishes, clean structural lines, and robust building elements designed to withstand the rigorous environmental conditions of a coastal setting. Balconies, decks, and transitional outdoor spaces extend the living areas outward, maximizing the visual and physical engagement with the ocean despite the narrow twelve-meter width constraint. The integration of elevated walkways, carefully positioned handrails, and exterior stairs enhances the dynamic topography of the site, establishing fluid connections between the built volumes and the natural landscape.

The realization of Casa Nova underscores TAC Taller Alberto Calleja’s ability to negotiate complex site geometries with clarity and precision. By allowing the unique dimensions of the lot to guide the spatial hierarchy, the architects have delivered a residential project that feels both deeply rooted in its specific geography and elevated by thoughtful architectural intervention. As modern residential design continues to confront increasingly challenging urban and natural topographies, Casa Nova stands as a compelling reference point for how tight spatial boundaries can successfully inspire architectural distinction.