Architecture and urban renewal studio dongqi Design has completed a comprehensive renovation project in downtown Shanghai, transforming three distinct existing buildings into a unified, multi-functional complex that seamlessly integrates retail, exhibition, food and beverage, and office spaces. Photographed by Yasu Kojima, the project breathes new life into a historic area of the city through a sensitive architectural intervention that respects the urban fabric while introducing contemporary spatial programming.
The newly finished complex is composed of three disparate structures, each contributing a distinct architectural typology and function to the overall master plan. The primary street-facing structure on the southern boundary is a three-story brick-concrete building that anchors the project to its urban context. Immediately adjacent to this structure sits an 8-meter-high industrial factory building, offering a contrasting volumetric scale. To the north, the complex is completed by a single-story brick-concrete building, rounding out a diverse composition of spaces that cater to a wide range of public and private uses.
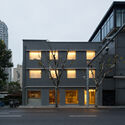
By carefully distributing different programs across these three distinct structures, dongqi Design has created a mixed-use ecosystem that serves multiple functions throughout the day. In the three-story street-facing building, the ground floor has been dedicated to a relaxed leisure area designed to engage with the street life of the historic district. Above this public-facing ground level, the second and third floors house quiet, dedicated office areas, establishing a clear vertical separation between communal leisure and focused workspaces within the same architectural envelope.
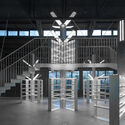
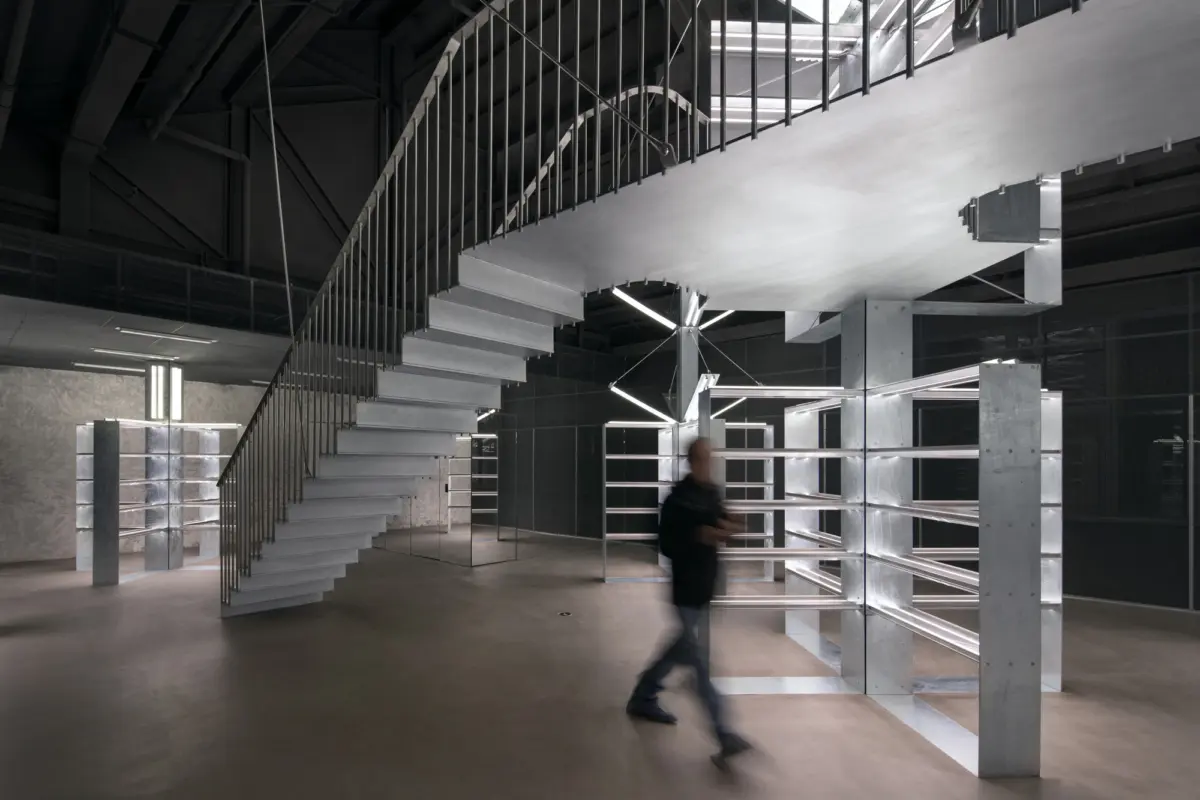
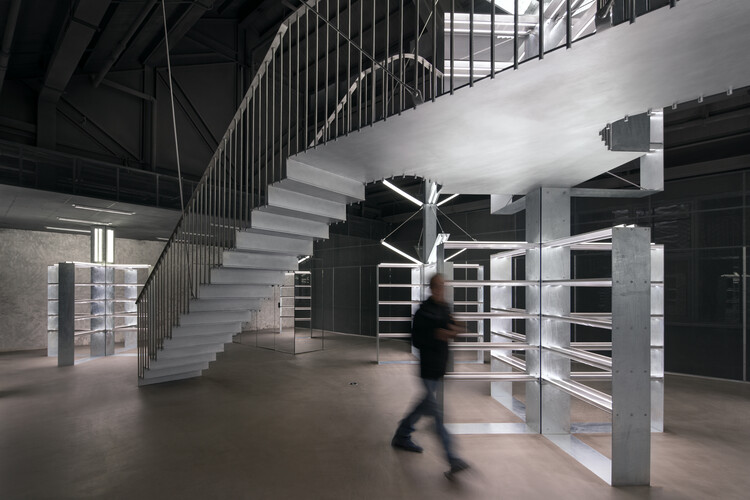
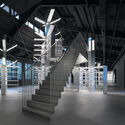
Moving toward the interior of the complex, the high-volume factory building has been transformed into a dynamic retail area. Capitalizing on its expansive 8-meter ceiling height, the industrial structure provides a dramatic backdrop for commercial displays and exhibitions. Tucked within this retail environment is an independent VIP room, offering an exclusive and secluded space that contrasts with the open, expansive nature of the main factory floor.
On the northern edge of the development, the single-story brick-concrete building has been adapted to house a vibrant catering area. This placement allows dining and hospitality functions to interact closely with the surrounding neighborhood dynamics, completing the complex’s diverse functional spectrum. Through this thoughtful allocation of retail, exhibition, dining, and workspace across varied architectural typologies, dongqi Design’s renovation project demonstrates how historic urban fabrics in downtown Shanghai can be successfully adapted to meet the multifaceted demands of contemporary urban life.