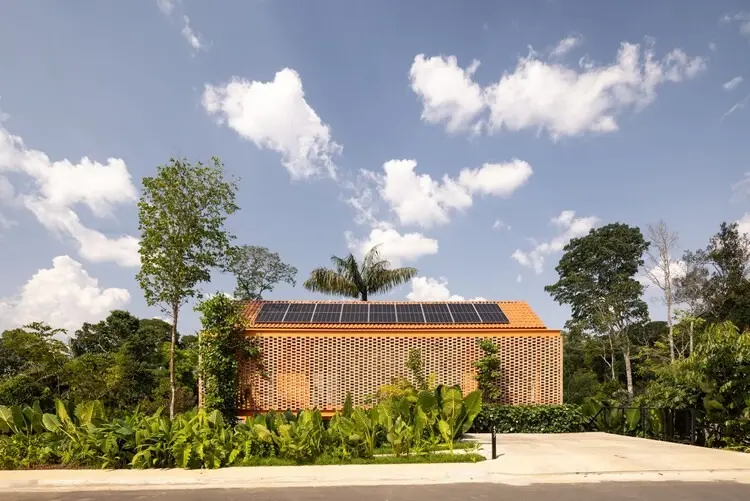
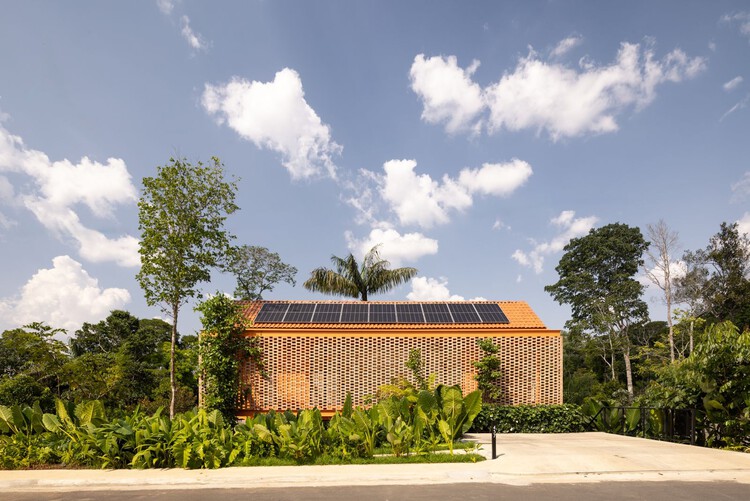
In the western zone of Manaus, Brazil, a newly completed residential project is redefining how modern living coexists with the untamed beauty of the Amazon rainforest. Designed by Laurent Troost Architectures in close collaboration with landscape firm Hana Eto Gall Paisagismo, Casa Pupunha stands as a testament to environmentally sensitive design. Situated within a private condominium right next to a permanent environmental protection area, the residence is built around a singular foundational premise: to preserve the existing greenery while delivering a compact, highly efficient, and deeply contextual home.
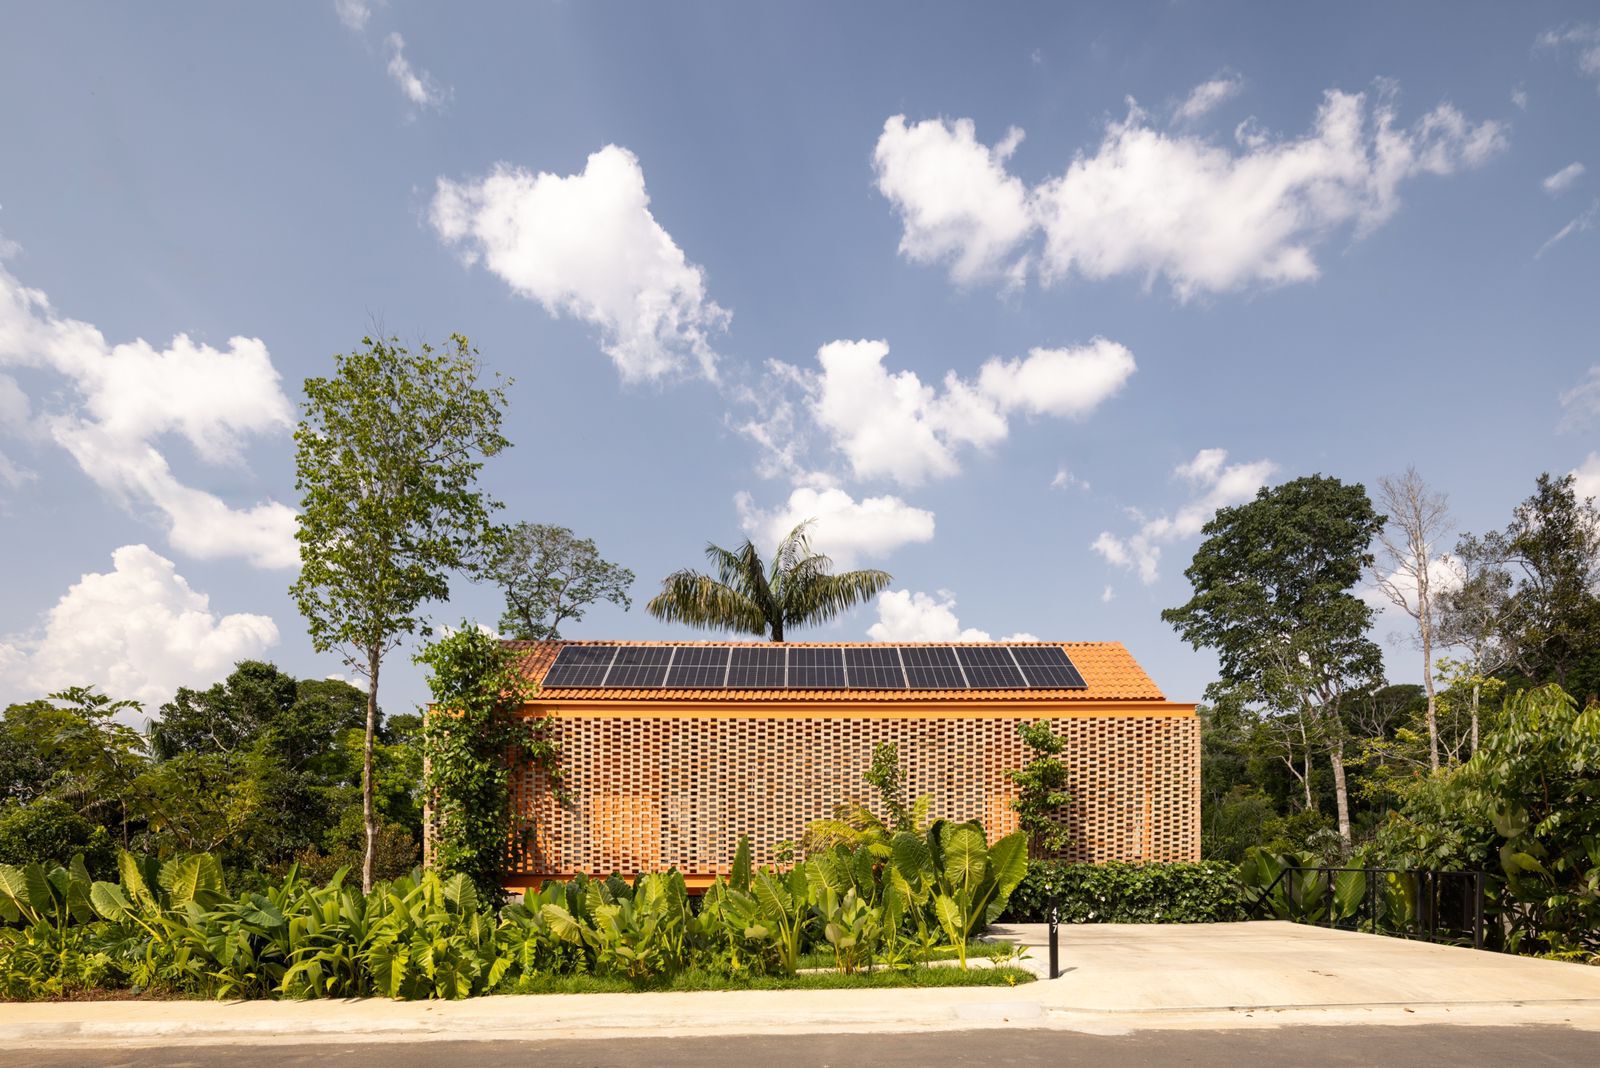
The project takes its name from its most prominent natural feature—a towering pupunha palm tree that anchors the exact center of the building lot. Rather than clearing the land to make way for a traditional footprint, the architectural team chose to protect the central palm, weaving the entire spatial layout around it. This living element serves as both the visual and conceptual heart of Casa Pupunha, anchoring the design in its specific geographic reality and ensuring that the built environment defers to the natural landscape.
A Dialogue Between Architecture and the Rainforest
At the core of Laurent Troost Architectures’ concept for Casa Pupunha is a commitment to minimizing environmental disruption. The western zone of Manaus presents unique climatic and ecological challenges, characterized by intense humidity, high temperatures, and lush, diverse vegetation. Rather than imposing a foreign aesthetic onto this sensitive ecosystem, the architects conceived a compact and efficient volume that maximizes interior utility while shrinking the building’s overall footprint on the land.
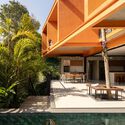
This spatial efficiency allowed the design team to preserve as much of the original site ecology as possible. Working hand-in-hand with the architects, landscape designer Hana Eto Gall crafted an integrated planting scheme that establishes a direct dialogue with the surrounding Amazonian landscape. The vegetation placed purposefully around the residence does not merely serve as decorative landscaping; it acts as an essential extension of the architectural concept. Native plants blur the boundaries between indoor and outdoor spaces, creating a seamless transition that invites the rainforest right up to the threshold of the home.

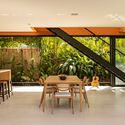
The central pupunha palm rises through the core of the property, serving as a daily reminder of the site’s original ecology. Around it, the interplay of light, shadow, and organic textures defines the everyday experience of the residents. The careful positioning of windows, balconies, and circulation pathways ensures that occupants are constantly reminded of their place within the broader ecosystem of the Amazon.
Collaborative Design and Professional Execution
Casa Pupunha is the result of a multidisciplinary effort that bridges architecture and landscape design to achieve a singular vision. Laurent Troost Architectures, known for their contextual and climate-responsive approach in Brazil, utilized local spatial strategies to optimize thermal comfort and natural ventilation. By keeping the structure compact, the architects reduced material consumption while optimizing the building’s thermal performance in the demanding equatorial climate of Manaus.
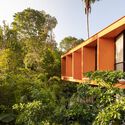
Meanwhile, Hana Eto Gall Paisagismo approached the site with a deep respect for regional botany. The landscaping curation emphasizes indigenous species that thrive in the local microclimate, requiring minimal artificial intervention once established. This approach not only supports local biodiversity but also reinforces the symbiotic relationship between the built structure and the neighboring environmental protection area.
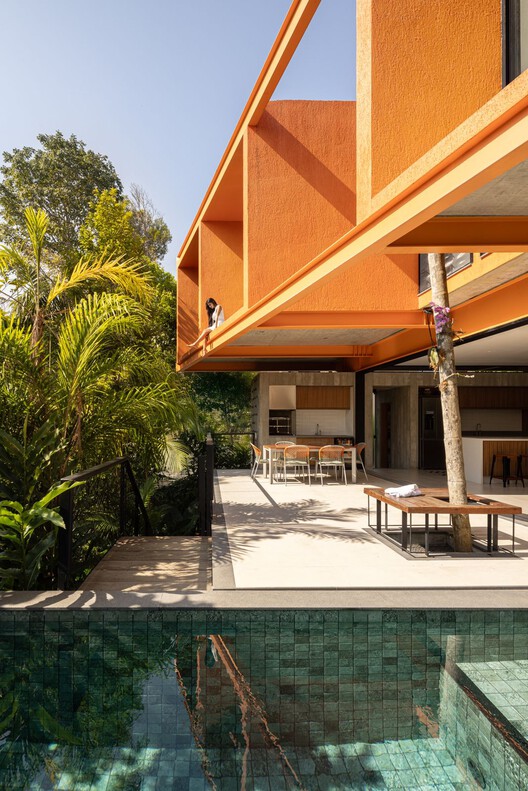
Curated by Susanna Moreira, the project highlights a growing movement within contemporary Brazilian architecture toward radical contextualism. As urban expansion touches increasingly sensitive ecological zones, projects like Casa Pupunha offer a compelling model for how residential architecture can respect, protect, and integrate with surrounding natural assets rather than displacing them.

Through its thoughtful integration of site, structure, and landscape, Casa Pupunha demonstrates that modern comfort and environmental stewardship can coexist. By honoring the pupunha palm at its center and embracing the rich biodiversity of the Amazonian fringe, Laurent Troost Architectures and Hana Eto Gall Paisagismo have created a residence that is deeply rooted in its place, offering a quiet meditation on living in harmony with the natural world.