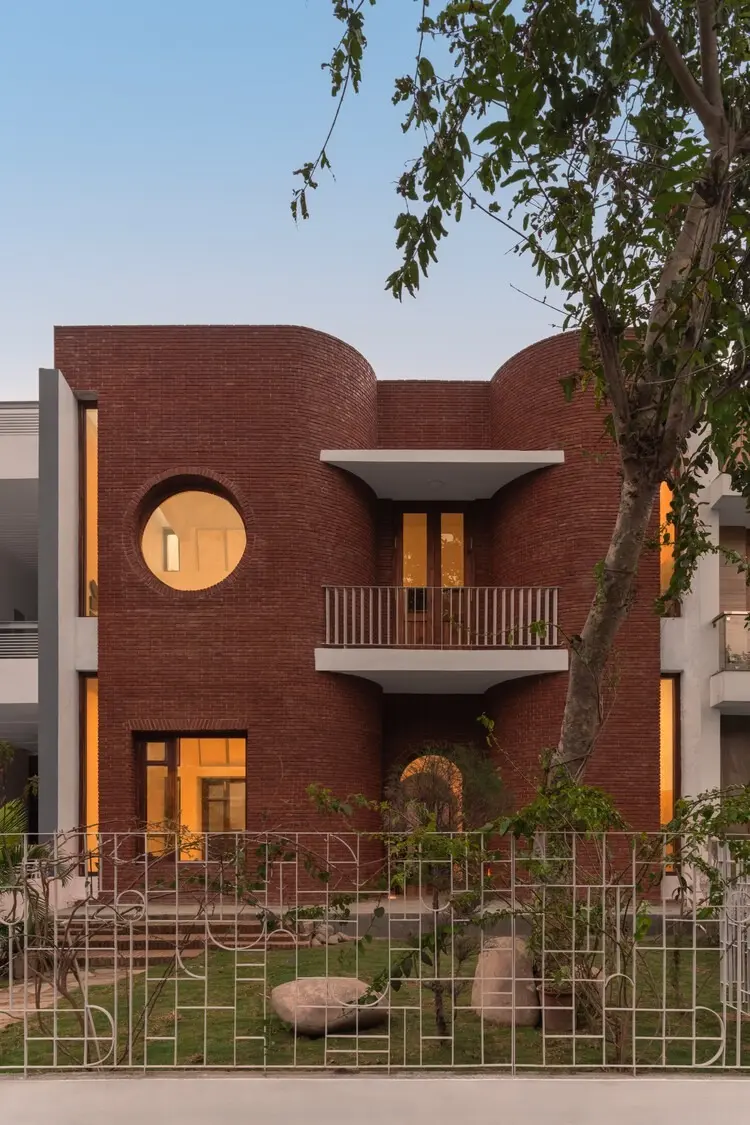
Architecture has long served as a physical manifestation of memory, identity, and personal history. When architectural practice tubb was commissioned to design Sukoon House, the brief called for more than just a modern dwelling; it demanded a thoughtful negotiation between two distinct worlds. Positioned at the precise geographical threshold where the urban edge of Mohali meets the serene expanse of Chunni Kalan village, the residence occupies a 30-foot by 75-foot plot that gazes directly out toward an open park.
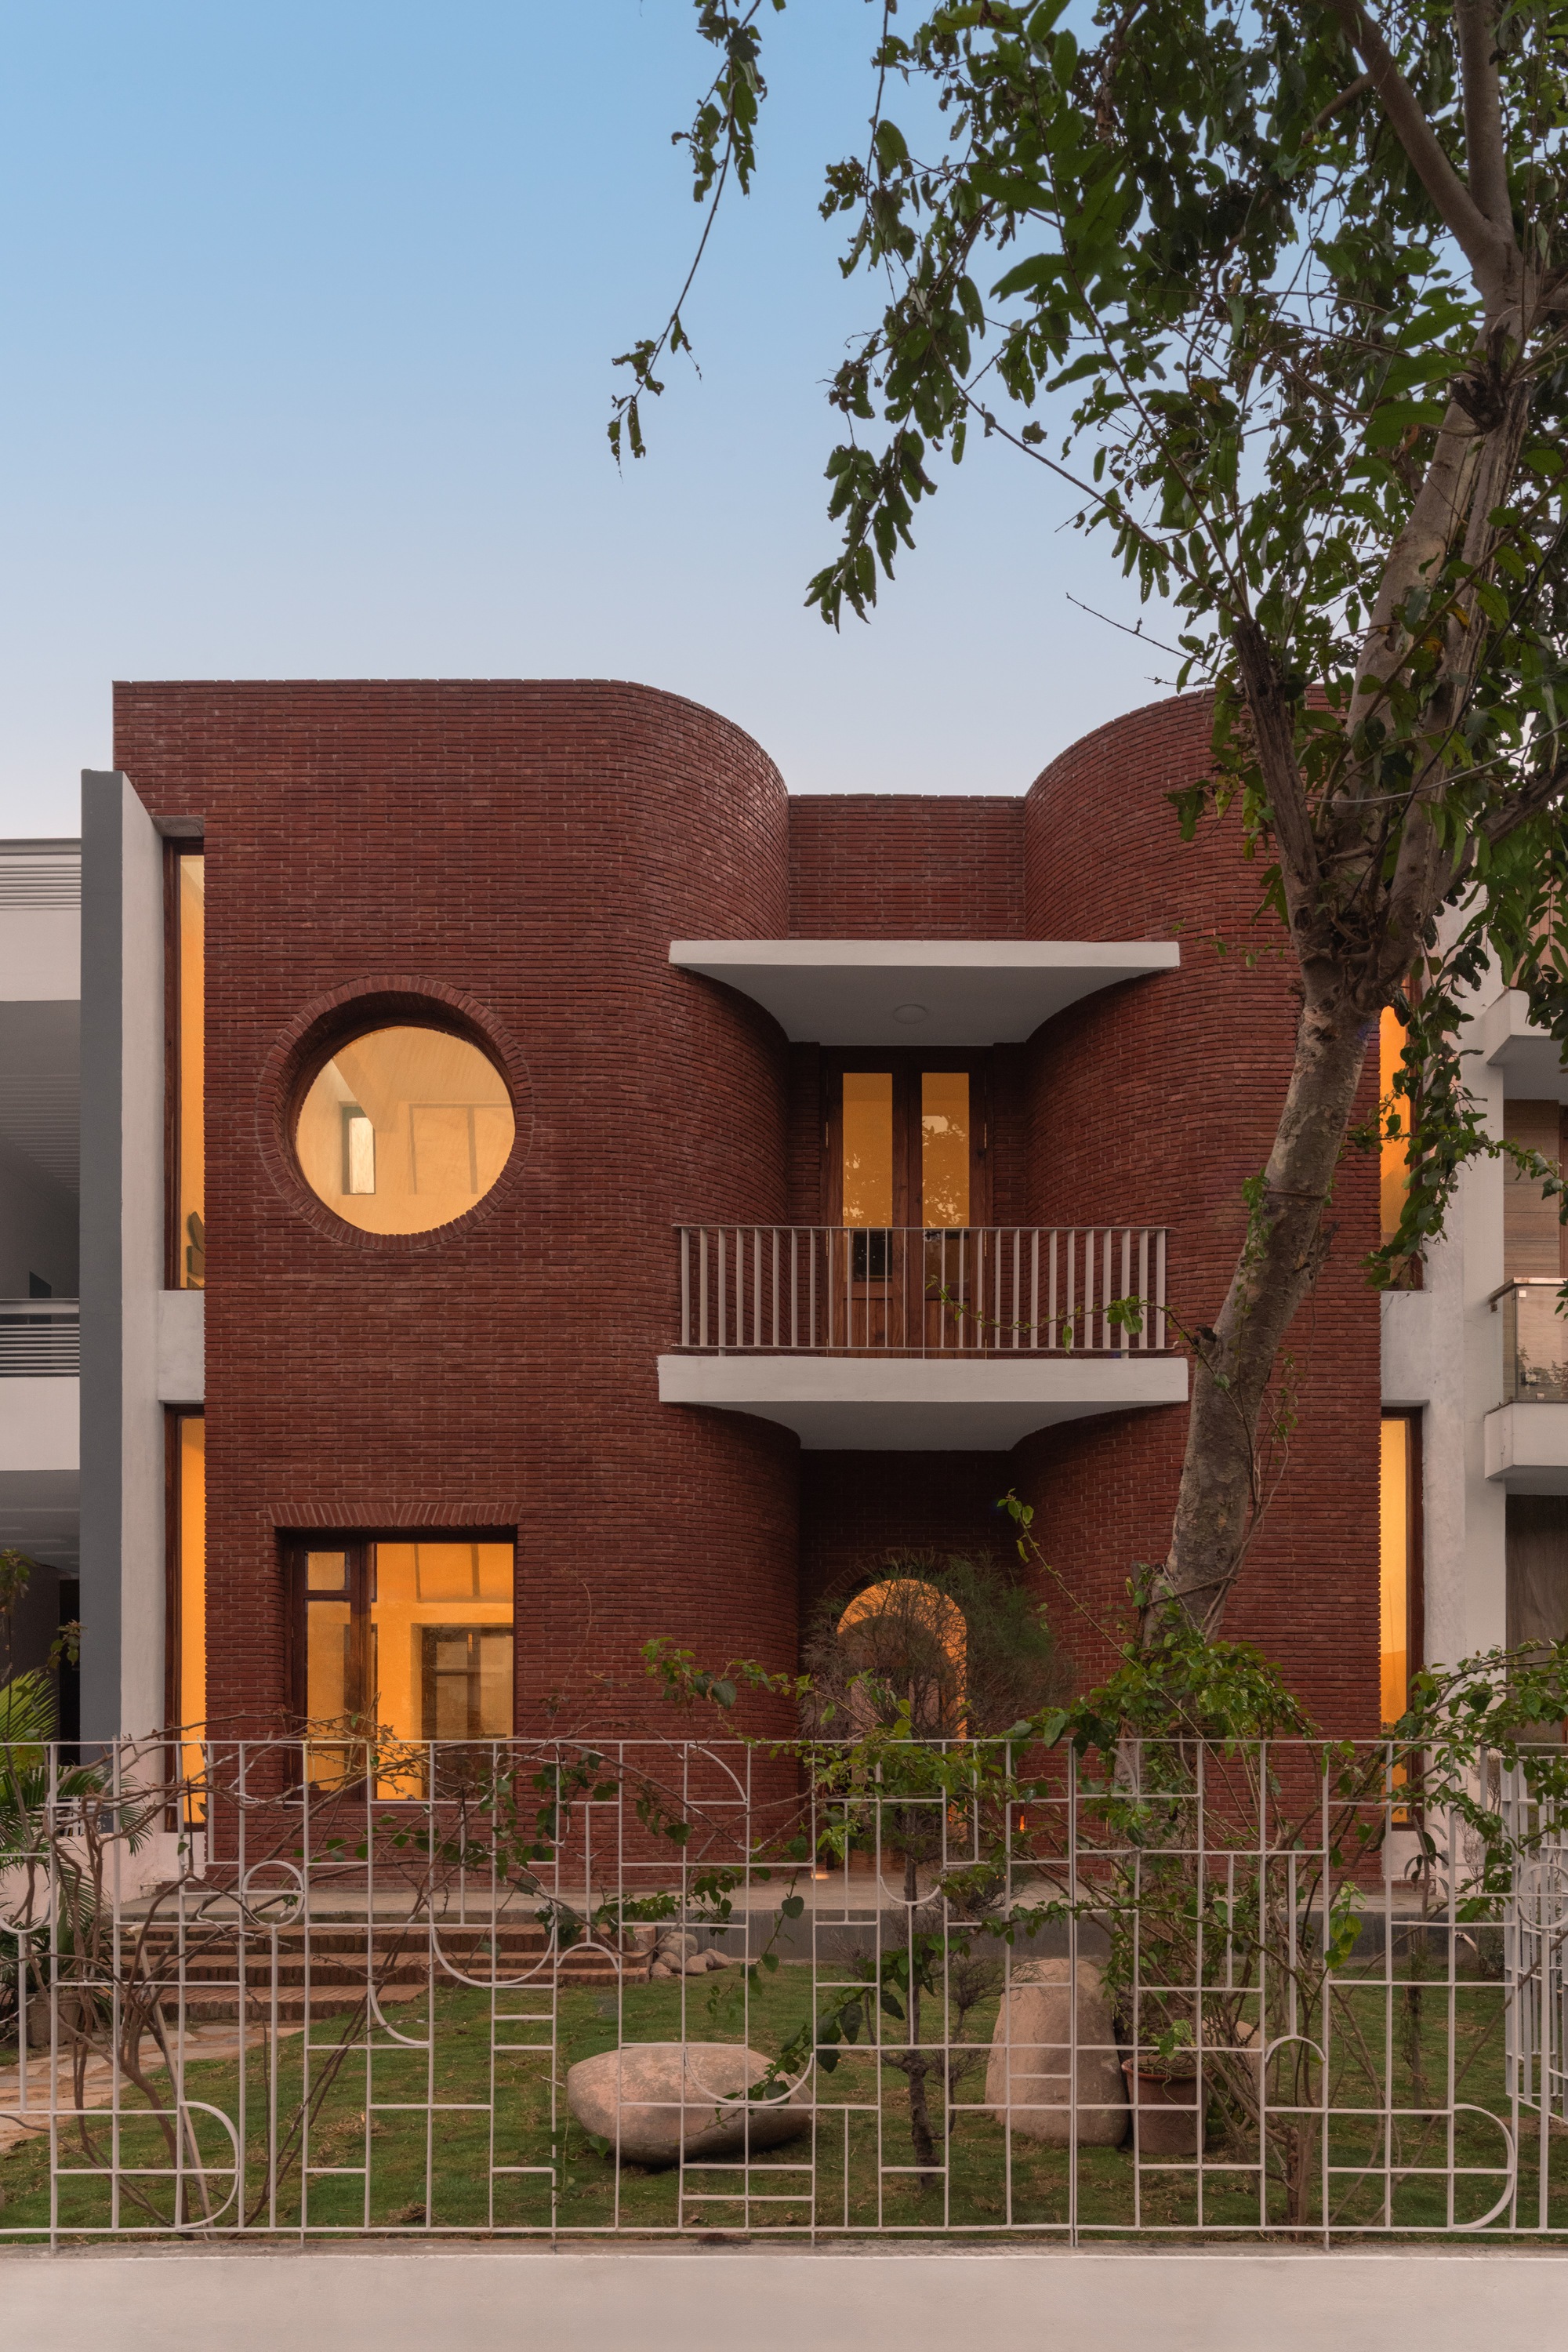
Designed for a couple whose formative years were spent immersed in village life, Sukoon House is rooted in a deep-seated desire to honor traditional Punjabi ways of living while embracing the demands and aesthetics of contemporary urban architecture. Rather than treating the rural upbringing of the homeowners and the modern context of Mohali as conflicting forces, the design team at tubb sought to weave them together into a harmonious spatial narrative. The resulting residence stands as a testament to how architecture can provide emotional grounding, offering a sense of peace—implied by its very name, Sukoon—in an increasingly fast-paced environment.
The project site itself plays a pivotal role in shaping the architectural response. Situated on the boundary between city and countryside, the land acts as a transitional zone. This duality heavily influenced the layout and orientation of the house. The park-facing orientation provides the interiors with sweeping views of greenery, drawing the surrounding landscape inward and softening the transition from the bustling urban fringe to the intimate sanctuary of the home. For the clients, who maintain strong emotional and cultural ties to their rural origins, this connection to the outdoors was not merely an aesthetic preference, but a fundamental necessity for psychological and emotional well-being.
At the core of the design philosophy is an exploration of memory and spatial familiarity. Traditional Punjabi homes often prioritize communal gathering spaces, porous boundaries between indoor and outdoor areas, and a tactile materiality that connects occupants to the earth. In translating these vernacular elements into a contemporary urban setting, tubb navigated the constraints of a standard 30′ by 75′ plot without losing the openness and warmth characteristic of rural dwellings. The architects utilized a careful arrangement of volumes, courtyards, and sightlines to ensure that every corner of the house resonates with a sense of familiarity, while still delivering the functional efficiencies and comforts expected in modern residential design.
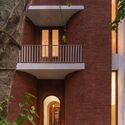
Materiality plays a defining role in anchoring Sukoon House to its conceptual roots. The choice of materials moves away from sterile, purely industrial finishes, opting instead for elements that age gracefully and evoke a sense of tactile authenticity. Exposed brick and warm timber feature prominently throughout the exterior and interior architecture, echoing the earthy tones and natural textures found in rural settings. These materials not only provide excellent thermal mass—a practical consideration for the regional climate—but also establish an immediate visual and sensory warmth. As light shifts throughout the day, the interplay of shadows across the brick surfaces and wooden detailing creates a dynamic, living backdrop for the daily lives of the homeowners.
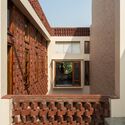
Inside, the spatial choreography of Sukoon House is designed to foster both connection and quiet introspection. The transition from the public realm of the street to the private interior is handled with a deliberate layering of spaces. Sightlines are carefully managed to maintain privacy from the surrounding urban expansion while maximizing views toward the adjacent park. The common areas serve as the heart of the home, recalling the traditional verandah or angan of rural houses where family members and guests would naturally congregate. These spaces are bathed in natural light, reinforced by ventilation strategies that allow cool breezes to sweep through the living zones, further bridging the gap between indoor habitation and outdoor climate.
Photographed by Suryan Saurabh, the completed project reveals a striking balance between robust structural massing and delicate interior detailing. The exterior imagery captures how the building asserts its presence along the Mohali-Chunni Kalan interface—not as an alien imposition of modern concrete, but as a contextual structure that respects its environment. The rich red-brown hues of the brickwork harmonize with the natural environment, while the clean lines of the contemporary fenestration signal a clear architectural modernity. Inside, the photography highlights the seamless integration of wooden elements and brick walls, showcasing spaces that feel both curated and lived-in, intimate yet expansive.
The completion of Sukoon House highlights a growing architectural discourse in the region, one that addresses the psychological displacement often felt by individuals migrating from rural hinterlands to expanding urban centers. By providing a spatial bridge between past memories and present realities, tubb has created more than just a physical shelter. The residence offers its occupants a daily reconnection with their heritage, proving that modern urban architecture can successfully honor vernacular traditions without compromising on contemporary design excellence. As Mohali continues to grow and its boundaries push further into the surrounding countryside, projects like Sukoon House offer a compelling model for thoughtful, context-driven residential design that prioritizes human emotion, cultural continuity, and spatial harmony.