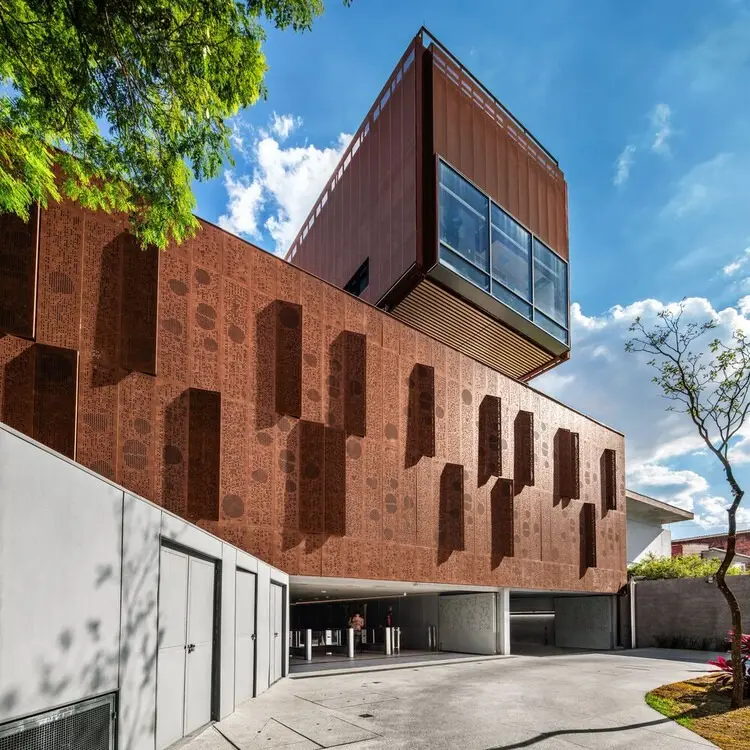
Back in 1961, when architects Vilanova Artigas and Carlos Cascaldi first conceptualized the Faculty of Architecture and Urbanism of the University of São Paulo (FAU-USP), they established a radical spatial paradigm that continues to resonate profoundly across Brazilian university architecture. Their design envisioned the academic building not as a collection of isolated, inward-looking rooms, but as a continuous, fluid territory. Articulated through sweeping ramps, generous open courtyards, and expansive open spans, the structure championed the idea that the experience of learning should naturally extend far beyond the traditional confines of the classroom.
This visionary concept emerged during a pivotal moment of transformation in Brazilian higher education. Over the subsequent decades, the nation’s academic landscape would undergo an immense demographic shift, expanding from an elite system serving a relatively restricted audience to an expansive network reaching a much broader and more diverse population. Historical data illustrates the sheer scale of this evolution: while Brazil recorded approximately 226,218 undergraduate enrollments in 1960, that figure had skyrocketed to approach nearly 10 million by 2023.
This unprecedented growth fundamentally reshaped not only the demographics of the student body but also the intricate relationship between the university and the surrounding city. Shaped by the coexistence of an extensive public network and an equally decisive private sector, the Brazilian higher education system has produced a diverse array of institutional models, spatial scales, and urban forms of occupation. Across the country, the campus has largely ceased to be merely a sequestered physical support for an academic institution. Instead, it has increasingly transformed into an active form of urban infrastructure—a place that concentrates human flows while simultaneously providing vital public spaces for social interaction, political debate, and civic life.
Within this broader and continuously evolving context, the enduring legacy of FAU-USP remains remarkably relevant. Rather than serving as a rigid formal model to be mechanically replicated by contemporary designers, Artigas and Cascaldi’s masterpiece offers a fundamental way of understanding the university through its deep, symbiotic relationship with the urban fabric. Contemporary architecture firms tackling educational spaces across Brazil frequently return to these foundational principles, reinterpreting them to suit modern pedagogical needs, shifting technologies, and specific regional contexts.
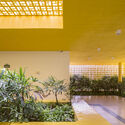
Across the nation, from bustling metropolitan centers to rapidly developing regional hubs, architects are exploring how spatial layout can actively foster collaborative learning, interdisciplinary exchange, and community integration. Projects such as the Rudolf Steiner University, designed by Biselli Katchborian Arquitetos, showcase how contemporary design can prioritize transparency, natural ventilation, and visual connectivity between indoor and outdoor areas. Similarly, interventions by practices like Lins Arquitetos Associados at Unileão—including the development of educational pavilions and specialized facilities like the Legal Practice Center—demonstrate a commitment to breaking down the physical barriers that traditionally isolate students from their immediate surroundings.
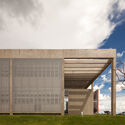
Other notable institutional adaptations, such as the Maria Antônia University Centre by UNA Arquitetos and the Teaching and Faculty Unit realized through the collaboration of CEPLAN and CoGa Arquitetura, further highlight this architectural shift. These projects emphasize porous ground floors, shaded courtyards that double as informal gathering spots, and circulation paths that encourage spontaneous encounters among students and faculty alike. By prioritizing communal spaces, transitional thresholds, and flexible learning environments, these contemporary universities reflect a shared understanding that architectural design is an active participant in the educational process.

Ultimately, as Brazilian higher education continues to navigate the challenges of massification, technological integration, and urban density, the architectural response remains rooted in a rich tradition of spatial openness. By looking back to the pioneering ideals established more than six decades ago while continuously innovating for the demands of the twenty-first century, contemporary Brazilian architecture ensures that the courtyard remains just as important as the classroom.