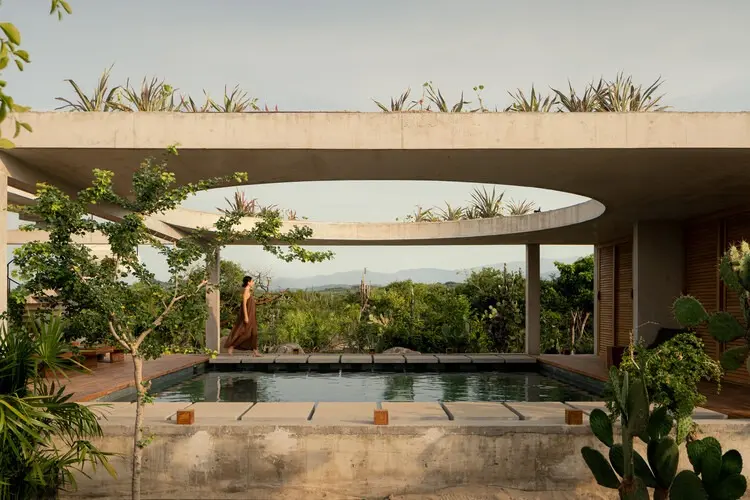
PUERTO ESCONDIDO — Situated on a generous 1,500-square-meter lot within the serene El Vigía sector of Puerto Escondido, Oaxaca, Casa Cieno emerges as a striking architectural testament to harmonious coexistence with the local topography. Designed by TAC Taller Alberto Calleja and curated by Valentina Díaz, the recently unveiled project was conceived under a singular, overarching premise: rather than imposing an artificial structure upon the terrain, the architecture seeks to seamlessly integrate into the site, eventually becoming an organic extension of the coastal Oaxacan landscape.
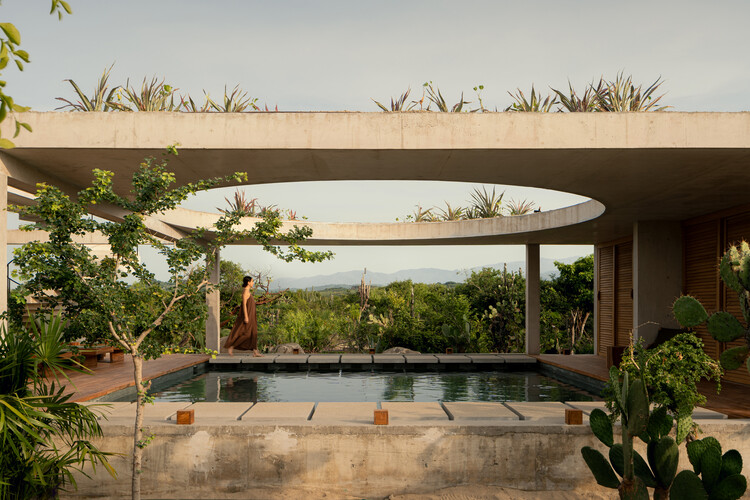
While the breathtaking coastline of Puerto Escondido typically inspires outward-looking developments geared directly toward ocean panoramas, Casa Cieno adopts a more introspective approach. Because the property is not positioned directly on the beachfront, the design team at TAC Taller Alberto Calleja shifted their focus inward. The architecture deliberately prioritizes inward-facing living, placing equal importance on the intimate experience of the interior spaces and their fluid, continuous relationship with the surrounding context.
This inward-looking philosophy transforms the 1,500-square-meter plot into a private sanctuary. By stepping back from the conventional impulse to chase distant horizons, the architects have crafted a spatial experience where the immediate environment—the native vegetation, the play of tropical sunlight, and the tactile quality of the local climate—takes center stage. The layout encourages inhabitants to turn their attention to protected courtyards, shaded terraces, and carefully framed vignettes of nature, fostering a profound sense of seclusion and tranquility away from the bustling tourist corridors of the Oaxacan coast.

Throughout the residence, the material palette and spatial sequencing reflect a deep respect for regional traditions and environmental realities. The construction utilizes tectonic strategies that honor the vernacular architecture of Oaxaca while employing contemporary design sensibilities. Every threshold between the interior rooms and the exterior environment is blurred, allowing cooling coastal breezes to sweep naturally through the living spaces while maintaining privacy and shelter from the intense tropical sun.

Captured through the lens of architectural photographer Cesar Belio, Casa Cieno showcases an interplay of texture, light, and shadow. Exposed wooden beams, thoughtful structural framing, and earthy surfaces ground the structure in its geography, creating a warm, tactile atmosphere that contrasts beautifully with the lush greenery of the El Vigía neighborhood. The carefully orchestrated transitions from open-air courtyards to sheltered indoor retreats demonstrate a mastery of spatial hierarchy, ensuring that every square meter of the property is actively engaged in the daily rhythm of habitation.

As contemporary tropical architecture continues to evolve along the coast of Mexico, projects like Casa Cieno highlight a growing sensitivity toward site-specific design. By choosing to listen to the land rather than dominate it, TAC Taller Alberto Calleja has delivered a residential work that honors the quiet beauty of Puerto Escondido’s non-waterfront contexts, offering a blueprint for how modern dwellings can root themselves deeply within their surrounding ecosystems.