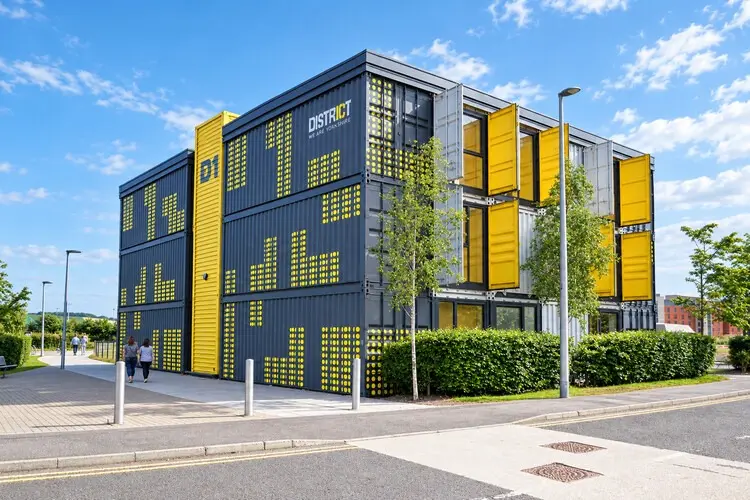
The practice of transforming discarded or surplus intermodal steel containers into habitable structures—colloquially known as "cargotecture"—has long captured the imagination of architects, designers, and adventurous homeowners alike. At first glance, utilizing these prefabricated steel boxes presents a deceptively simple approach to building. Proponents frequently champion shipping containers as a rapid, cost-effective, and low-effort building material that offers exceptional durability and a high degree of customizability. However, behind the industrial allure of container architecture lies a complex set of structural and physical realities that can make the building process exceptionally challenging and the final results underwhelming if not approached with meticulous planning and foresight.
To truly evaluate whether shipping containers represent the right choice for a specific construction or architectural project, industry professionals emphasize the necessity of looking past the aesthetic trendiness of the material. Instead, stakeholders must confront the intrinsic constraints and physical limitations of corrugated steel boxes. While cargotecture has produced striking and innovative spaces around the globe, it also demands rigorous problem-solving to overcome the hurdles inherent in repurposing industrial freight transport units for human habitation.
Cargotecture Challenges and Limitations
The integration of shipping containers into architectural design is fundamentally an exercise in balancing creative vision against an array of rigid, uncompromising constraints. Every project begins with the standardized dimensions of the containers themselves, which dictate the parameters of the spatial experience from the very outset.
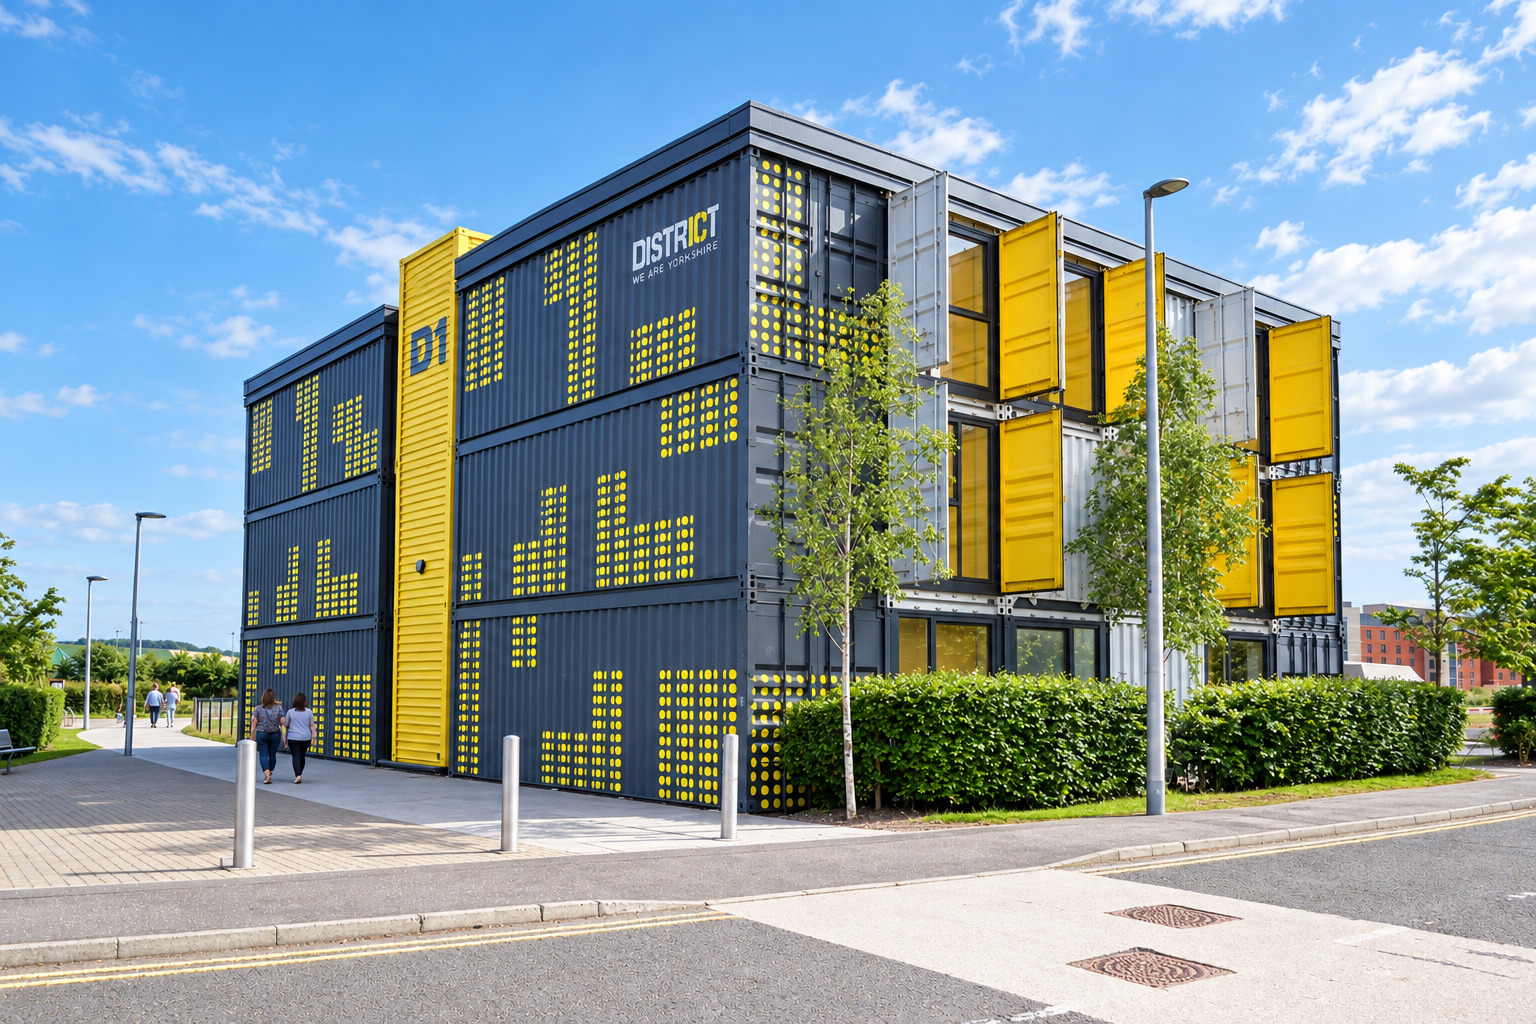
The most immediate and obvious limitation is spatial width. Standard intermodal shipping containers measure a mere 2.44 meters wide, putting them on par with the interior dimensions of a motorhome or caravan. While designers can utilize side-opening container variants to mitigate this restriction, or resort to cutting away entire walls to fuse two or more units together, these alterations introduce significant structural and engineering challenges. Any substantial modification to a container’s corrugated steel body compromises its inherent load-bearing integrity, requiring specialized reinforcement and meticulous structural calculations.
Compounding the spatial challenge is the issue of thermal conductivity. Shipping containers are fabricated from weathering steel, a material that readily absorbs environmental temperatures. Consequently, uninsulated containers become punishingly cold during winter months and stiflingly hot throughout the summer. Implementing robust insulation and effective ventilation systems is non-negotiable, particularly for spaces designated for living or working. Yet, this necessary remedy creates a secondary paradox: installing thick insulation batts inevitably eats into the already severely constrained interior volume of the container.
Navigating these hurdles requires addressing a wealth of additional technical considerations, ranging from proper foundation design and utility integration to the long-term mitigation of rust and corrosion. Each of these obstacles is entirely surmountable, but they demand exhaustive pre-planning and specialized engineering expertise to ensure the longevity and safety of the final structure.
Overcoming Confines: Scandinavian-Inspired Tiny Home With Terrace
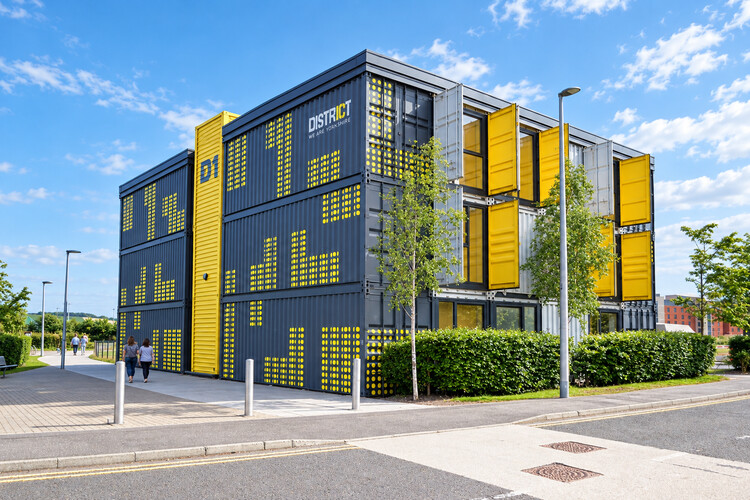
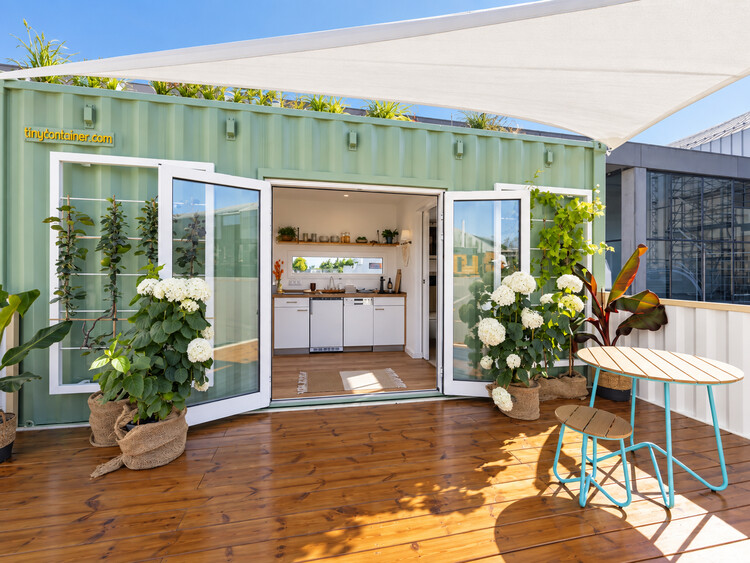
Despite the tight spatial footprints that naturally characterize container architecture, innovative interior design can dramatically alter the perception of space. A prime example of this spatial optimization can be seen in a Scandinavian-inspired tiny home project that operates within a total footprint of less than 14 square meters.
Through a carefully orchestrated internal layout, the design carves out distinct, functional zones for sleeping, cooking, and sanitation without making the interior feel claustrophobic. To further combat the enclosed nature of the steel box, the project incorporates expansive French doors that open directly onto an outdoor terrace. This integration of indoor and outdoor zones effectively extends the usable living area while flooding the interior with natural light, demonstrating how intelligent spatial planning can successfully counteract the inherent confinement of a single container.
From Cramped to Open Plan: District 10 Container Building
When a project demands a larger spatial footprint than a single container can possibly provide, architects often look to modular aggregation. Joining multiple containers together allows designers to scale up significantly, a concept vividly illustrated by the District 10 development in Dundee.
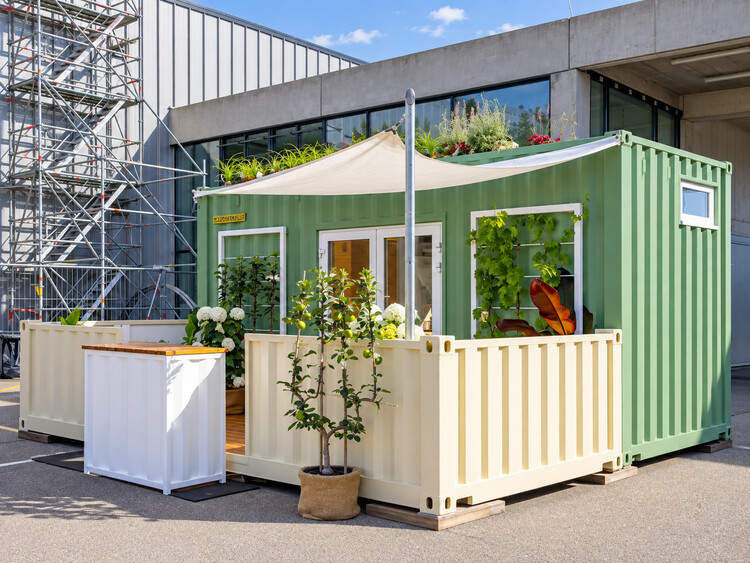
Utilizing more than 30 individual containers, this ambitious project showcases how modular units can be scaled into a much larger architectural composition. By meticulously cutting away internal walls and strategically reinforcing the remaining steel framework, the development successfully bridges individual boxes to create cohesive, open-plan environments that function seamlessly as a unified whole, proving that container architecture can scale far beyond micro-housing.
Easy Access: Private Garage for Vehicle Preservation
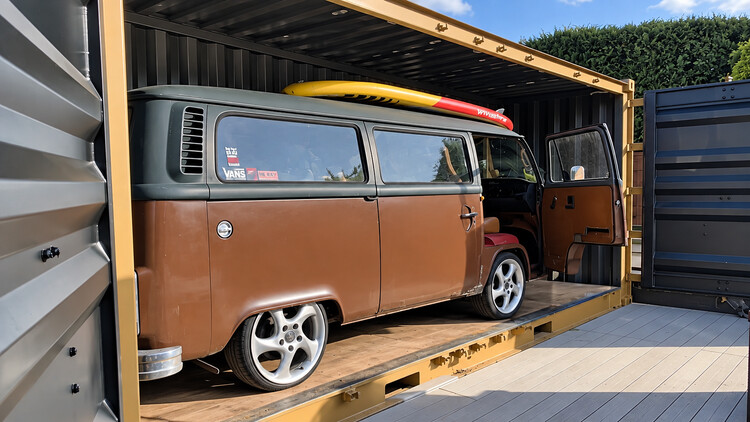
The standardized geometry of shipping containers also poses functional challenges outside of residential or commercial living spaces. Traditional containers feature heavy doors exclusively at their short ends, creating awkward access points that complicate not only architectural conversions but also storage applications.
One car enthusiast encountered this exact operational hurdle when attempting to use a container for private vehicle storage and preservation. The problem was resolved by sourcing a specialized side-opening container configuration, which granted wide, unobstructed side access to the interior. This modification allowed the vehicle to be safely housed and protected from the elements while ensuring straightforward, day-to-day usability.
Comfort in Extreme Temperatures: Dual-Layer Insulation
Because weathering steel exhibits high thermal conductivity, managing indoor climate within a containerized structure remains one of the most critical engineering hurdles for builders. In regions subject to extreme temperature fluctuations, relying solely on standard internal insulation can prove inadequate or excessively space-consuming.
To combat this, some advanced container projects utilize a dual-layer insulation strategy. By combining internal insulation panels with exterior cladding systems, builders can achieve superior thermal performance without sacrificing valuable interior square footage. This external protective layer also shields the underlying steel structure from direct weather exposure, adding an extra line of defense against environmental wear and tear.
Where Conventional Construction Still Wins
Despite the growing popularity and creative successes of cargotecture, there remains a definitive threshold where conventional construction methods retain a distinct advantage. It is crucial for architects and developers to perform a rigorous cost-benefit analysis to identify the exact point where extensive container modifications begin to negate the initial financial and temporal benefits of working with prefabricated modular steel.
Typically, this tipping point is reached when a project calls for complex architectural geometries, expansive wide-span clear spaces, or adherence to strict local zoning and aesthetic guidelines that clash with the industrial aesthetic of corrugated steel. Furthermore, while properly maintained container conversions can achieve multi-decade lifespans, they generally cannot match the multi-generational durability and structural longevity of traditional masonry or timber-frame construction.
Ultimately, shipping container architecture delivers its most compelling results when its intrinsic material qualities—such as prefabrication, modularity, rapid assembly, and raw industrial character—are respected and preserved in the design, rather than forcefully obscured or modified beyond all recognition.