As part of a sweeping municipal initiative to modernize and expand its educational infrastructure, the city of Nantes has undertaken a massive urban development campaign. The ambitious municipal plan involves the construction of seven brand-new primary schools alongside the comprehensive renovation of 27 existing educational facilities across the city’s neighborhoods. Within this broader framework of civic improvement, the prominent architectural practice Dominique Coulon & associés was entrusted with the significant responsibility of revamping two of these established schools, breathing new life into older community assets and adapting them to contemporary pedagogical standards.
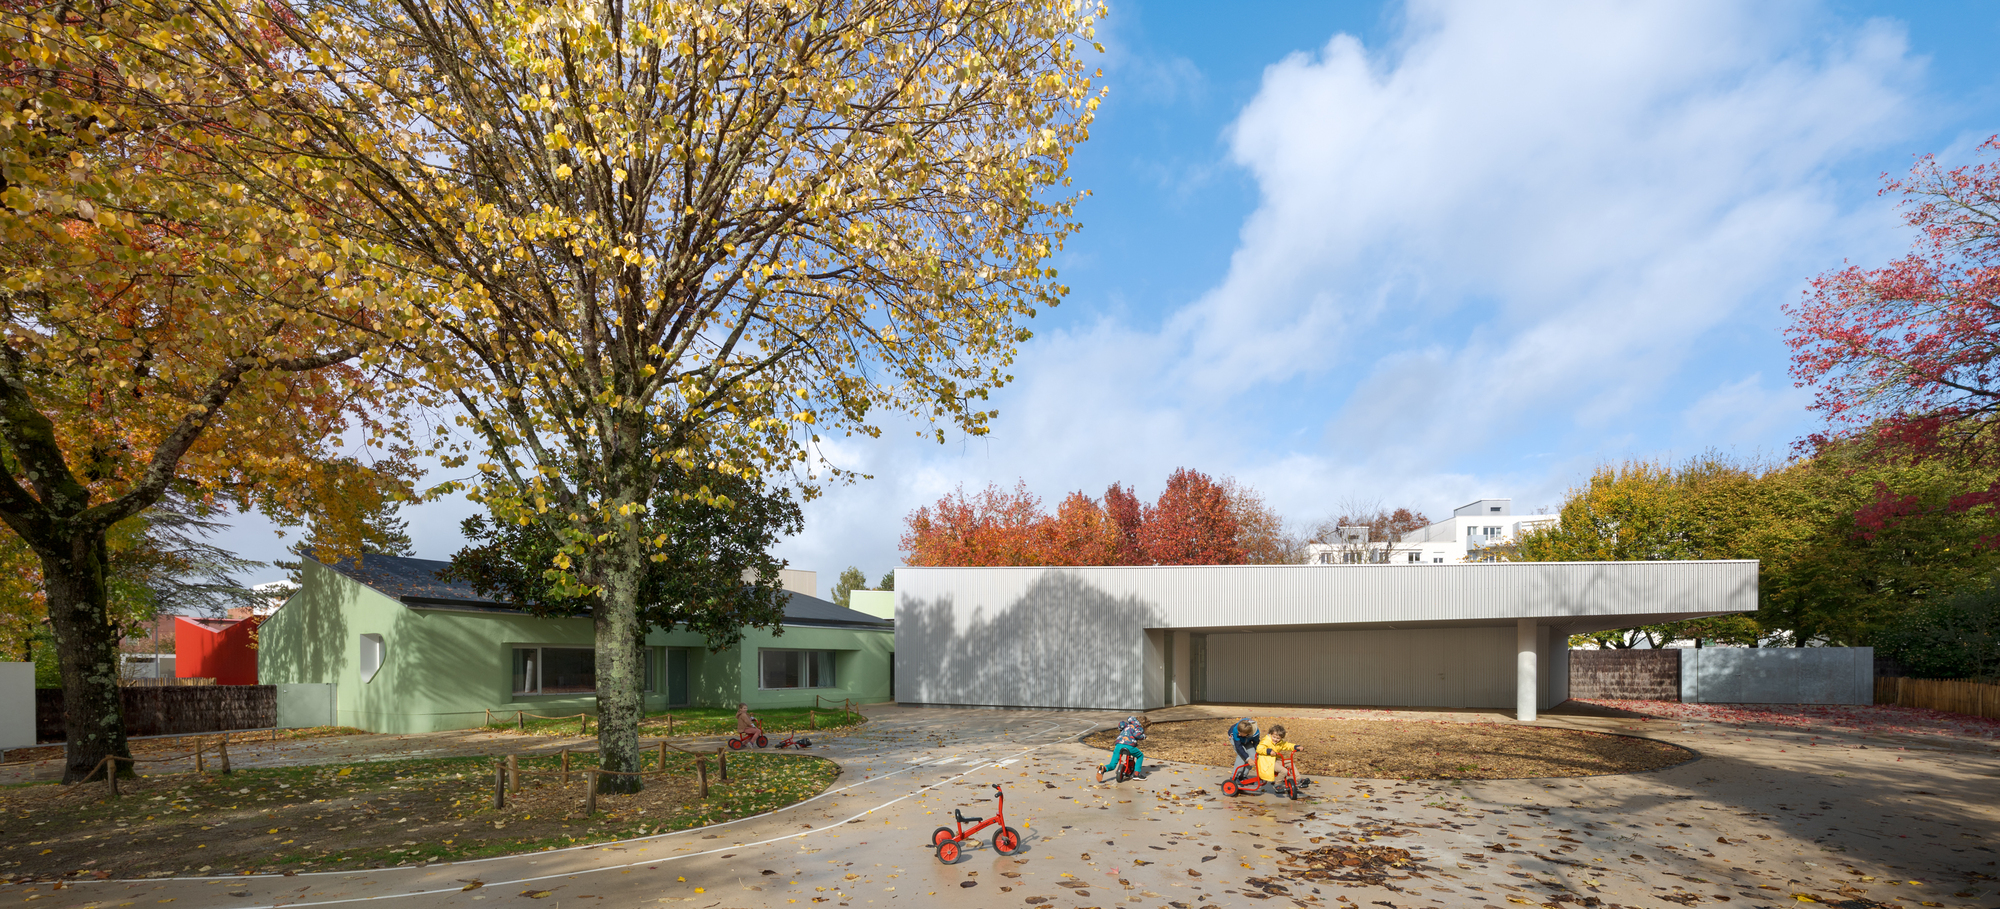
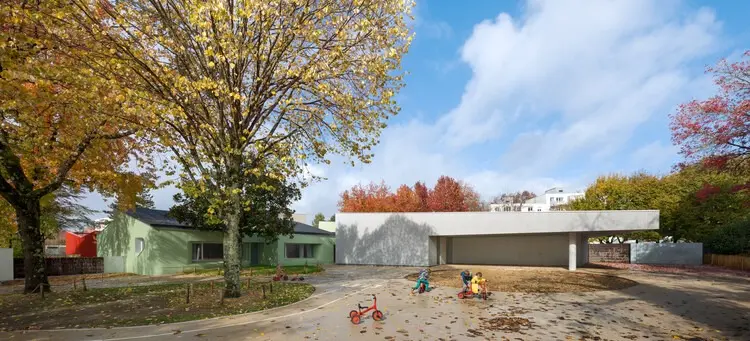
At the heart of this urban revitalization effort is the recently completed renovation and extension of the La Beaujoire Nursery and Primary School. Situated in Nantes, France, the school serves as a vital anchor for the local community, catering to both very young children in its nursery division and older students in primary grades. Over the years, the original structures of La Beaujoire had become outdated, struggling to cope with shifting educational methods, growing neighborhood demographics, and modern environmental and accessibility requirements.
Recognizing the need for a comprehensive architectural intervention, the city turned to Dominique Coulon & associés, a firm widely celebrated for its bold, expressive institutional designs and its sensitive handling of complex educational spaces. The architects approached the project with a dual mandate: to carefully upgrade the existing buildings while introducing thoughtful, contemporary extensions that would unify the campus, improve circulation, and create inspiring environments for learning and play. Through a careful balance of preservation, strategic demolition, and new construction, the transformed school complex now stands as a testament to modern civic architecture, captured vividly through the lens of architectural photographer Eugeni Pons.
The architectural challenge at La Beaujoire involved much more than simply adding square footage. Educational architecture requires a delicate equilibrium between safety, functionality, stimulation, and calm. Dominique Coulon & associés leveraged their extensive experience in designing public amenities to reshape the campus layout, ensuring that the transition between the old and new structures feels seamless and intuitive. By reconfiguring the spatial organization, the design team managed to optimize natural light penetration throughout the classrooms, common areas, and circulation spaces, drastically improving the interior ambiance for both students and teaching staff.
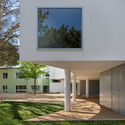
Materiality plays a defining role in the identity of the renovated and extended school. The architects utilized robust, honest materials such as concrete, which provides a durable, timeless foundation while lending a sculptural quality to the campus additions. This heavy, grounding material is balanced by expansive glazing and carefully calibrated openings that frame views of the surrounding neighborhood and the school’s newly landscaped outdoor spaces. The exterior transformations establish a dialogue between the historical fabric of the original school buildings and the contemporary architectural language of the new extensions, creating a cohesive visual identity that signals the school’s renewal to the wider community.
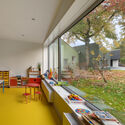
Inside, the spaces have been meticulously detailed to support a diverse range of educational activities. Classrooms are designed to be flexible, bright, and acoustically managed environments that foster concentration and creativity. Storage solutions, integrated shelving, and breakout areas are thoughtfully embedded into the architecture, reducing clutter and maximizing usable floor space. Circulation zones have been transformed from mere corridors into engaging, dynamic pathways that encourage social interaction and provide visual connections between different parts of the school complex.
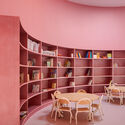
The revitalization of La Beaujoire Nursery and Primary School reflects Nantes’ broader commitment to investing in the future of its youth through high-quality public architecture. By partnering with renowned designers like Dominique Coulon & associés, the municipality has demonstrated that civic buildings can be both highly functional and architecturally ambitious. As the school reopens its doors to students, teachers, and local families, it stands as a model for how existing educational infrastructure can be successfully reimagined to meet the demands of the twenty-first century, enriching the urban fabric of Nantes and providing an inspiring backdrop for generations of learners to come.