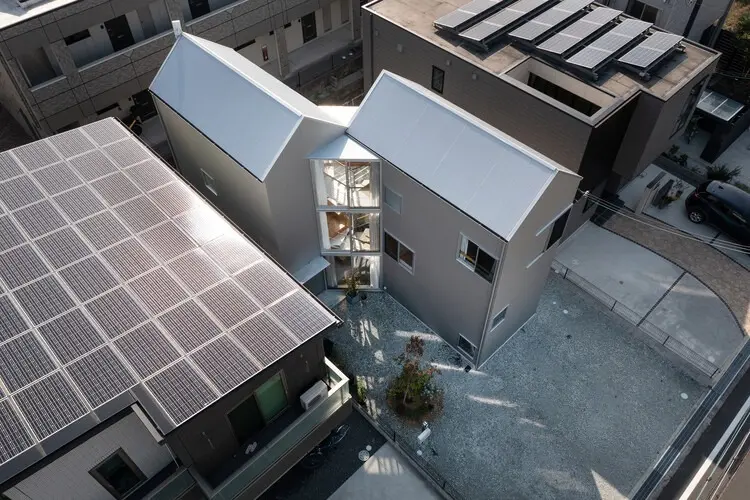
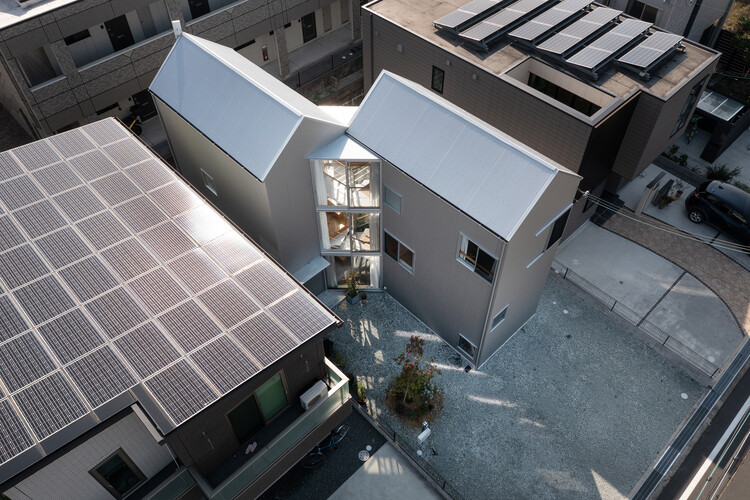
Renowned architectural studio Tato Architects has released its latest residential project, the House in Akashi, showcasing a distinctive design philosophy that prioritizes spatial fluidity, generous open areas, and a deeply deliberate approach to domestic interior planning. Known for pushing the boundaries of conventional residential architecture through playful yet rigorous spatial experiments, the firm approaches this new dwelling with a unique conceptual lens that equates the organization of living space to the strategic movement found on a sports field.
According to the design team, the core inspiration for the layout stems from a fundamental athletic principle. In team sports such as football, players understand that crowding together stifles momentum and limits potential; instead, success relies on creating room—both for oneself and for teammates—to maneuver, pass, and play effectively. Translating this philosophy into the realm of domestic architecture, Tato Architects treated the creation of open space as the absolute paramount objective for the House in Akashi. Rather than dividing the footprint into rigid, compartmentalized rooms, the architects focused heavily on carving out expansive volumes and maintaining visual and physical breathing room throughout the residence.
Photographed by Daici Ano, the completed project reveals a masterclass in transparency, structural lightness, and interconnected living. Exterior views highlight a striking interplay of glass and structural framing, establishing a seamless dialogue between the indoor environment and the surrounding neighborhood in Akashi, Japan. The use of expansive glazing not only floods the interior with natural daylight but also blurs the boundaries between the inside and the outside, making the compact footprint feel remarkably vast and unbounded.
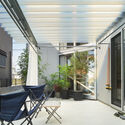
Inside, the residence unfolds as a cohesive landscape of interconnected levels, balconies, and transitional zones. Exposed structural beams and delicate handrails contribute to an aesthetic of honesty and structural clarity, allowing occupants to appreciate the bones of the building. The interior material palette leans heavily into warm, natural wood, which softens the industrial undertones of the exposed framework and glass elements. Bedrooms, kitchen areas, and living spaces are thoughtfully nested within this overarching volume, maintaining a delicate balance between communal openness and private retreat.

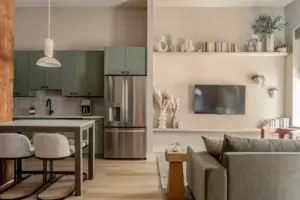
The kitchen, captured from multiple interior perspectives, serves as a functional hub that opens directly into the broader spatial composition of the house. Rather than being sequestered behind walls, cooking and preparation spaces participate fully in the dynamic flow of light and movement. Nearby staircases, crafted with minimalist detailing, invite residents to traverse the vertical dimensions of the home, transforming everyday circulation into an engaging spatial experience. From elevated viewing points and interior balconies, occupants can look across different zones of the house, reinforcing a continuous sense of connection among family members while still preserving individual autonomy.

Throughout the home, bedrooms and resting areas are integrated with the same thoughtful restraint. Instead of relying on traditional, heavy partitions, the architects utilize shifts in level, open framing, and strategic positioning to delineate private quarters. This ensures that personal spaces remain tranquil and restful without sacrificing the overarching sense of airiness that defines the entire structure.
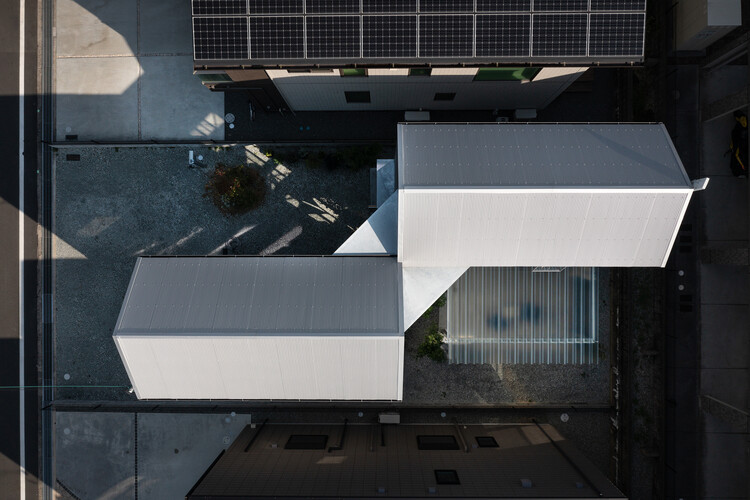
The House in Akashi adds to Tato Architects’ growing portfolio of residences that challenge traditional Japanese residential typologies by questioning how spatial volume, light, and circulation can radically alter daily life. By viewing architecture through the lens of movement and spatial liberation, the firm has crafted a home that feels both expansive and intimately scaled, offering its residents a dynamic environment designed for modern living.