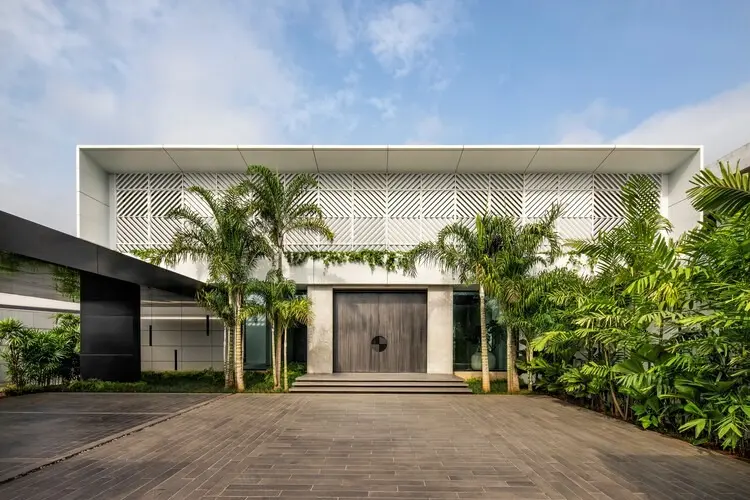
Renowned international architecture studio SAOTA has unveiled its latest residential masterpiece, Villa N&N. Perched gracefully on the edge of the Ébrié Lagoon, the newly completed project showcases a sophisticated architectural approach that carefully negotiates the delicate threshold between absolute privacy and an energetic, sweeping connection to its vibrant environment. Captured through the lens of architectural photographer Adam Letch, the residence stands as a striking testament to contemporary design, offering expansive, unobstructed visual dialogues with the distant skyline of the Plateau business district.
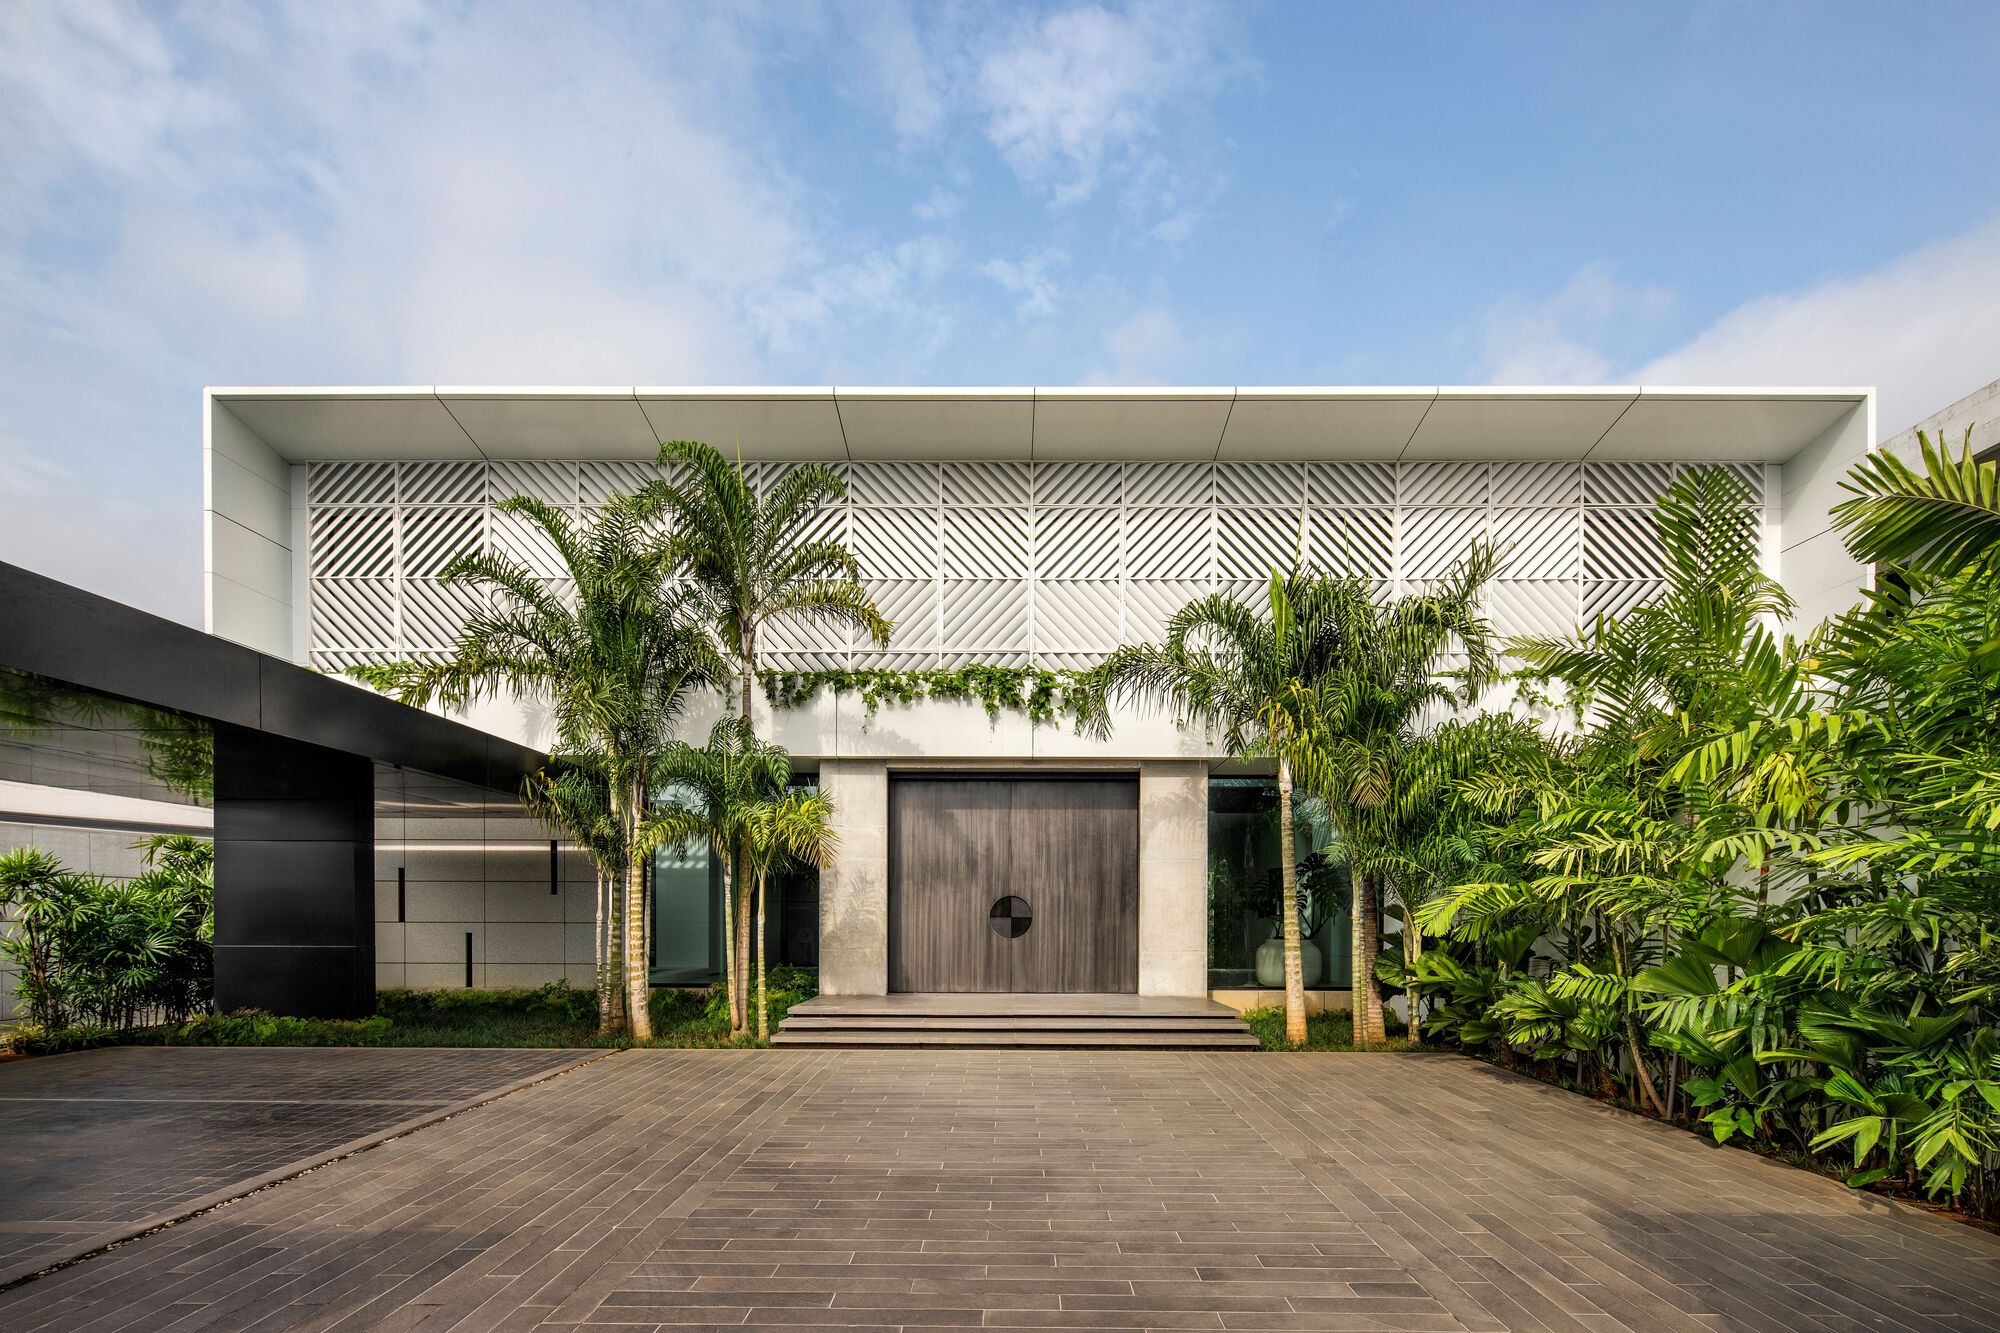
The unveiling of Villa N&N adds a significant landmark to SAOTA’s growing portfolio of high-end residential projects that respond sensitively to unique tropical and waterfront contexts. In designing the villa, the architects faced the classic architectural challenge of establishing a secure, secluded domestic sanctuary while simultaneously embracing a dramatic, high-energy urban backdrop. The resulting design reinforces an architectural language that is at once refined, structurally daring, and deeply responsive to its specific geographical coordinates along the lagoon.
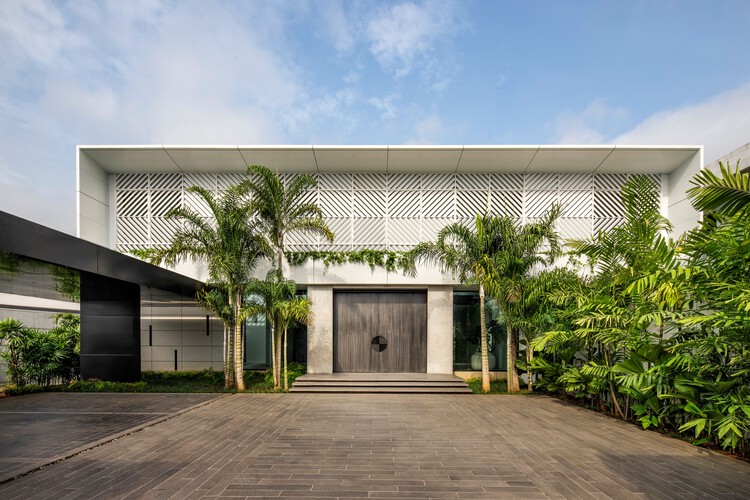
At the heart of Villa N&N’s spatial organization is a nuanced handling of volumetric relationships and interior-exterior thresholds. Rather than turning its back on the bustling city views across the water, the residence frames the Plateau business district’s skyline as a dynamic living mural. Large expanses of glazing, strategically positioned outdoor living areas, and open-air courtyards dissolve the boundaries between the conditioned interior spaces and the natural elements of the waterfront site. This seamless integration allows the changing quality of light throughout the day to become a primary design material, animating the interior surfaces and casting complex shadows across the carefully curated material palette.
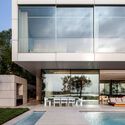
The architectural expression of the villa is further defined by a striking contrast of materials. SAOTA has employed a sophisticated juxtaposition of textures, tones, and finishes that anchors the building firmly in its landscape while lending it an air of understated luxury. Heavy, grounding structural elements play against lightweight transparent surfaces, creating a rhythmic balance of mass and void. Inside, the spatial sequence is orchestrated to offer moments of dramatic openness alongside intimate, shaded retreats. The interplay of light—filtered through screens, overhangs, and open courtyards—brings a tactile warmth to the refined material selections, ensuring that the large-scale residence maintains a comfortable, human-scaled intimacy.

Through Villa N&N, SAOTA continues to explore the boundaries of modern tropical living, where environmental responsiveness, panoramic context, and material honesty converge. By balancing the need for seclusion with an outward-looking posture toward the Ébrié Lagoon and the Plateau skyline, the project establishes a compelling benchmark for contemporary waterfront architecture.