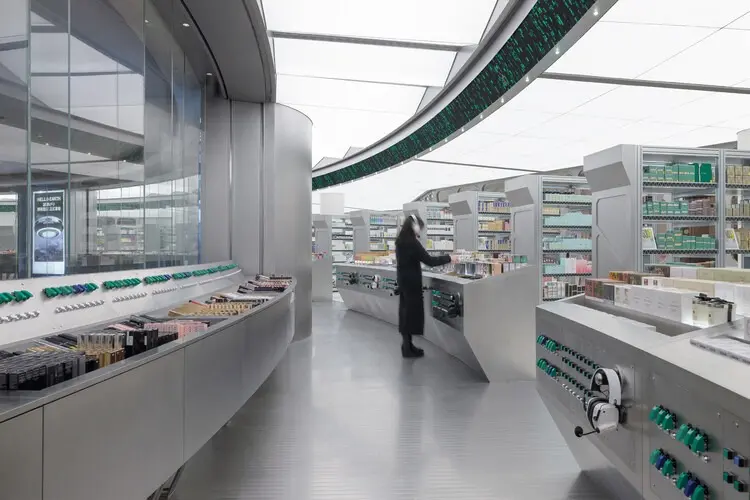
Cult cosmetics and lifestyle brand HARMAY has unveiled its latest retail destination, located on Guojin Street at the vibrant core of Changsha’s Wuyi Square commercial district. Designed by Studio Splash, the new store occupies a strategically vital subterranean location that integrates seamlessly into the city’s bustling pedestrian and transit networks. Photographed by Aaron Shao, the project highlights HARMAY’s ongoing exploration of industrial aesthetics, spatial narrative, and immersive retail experiences within complex urban environments.
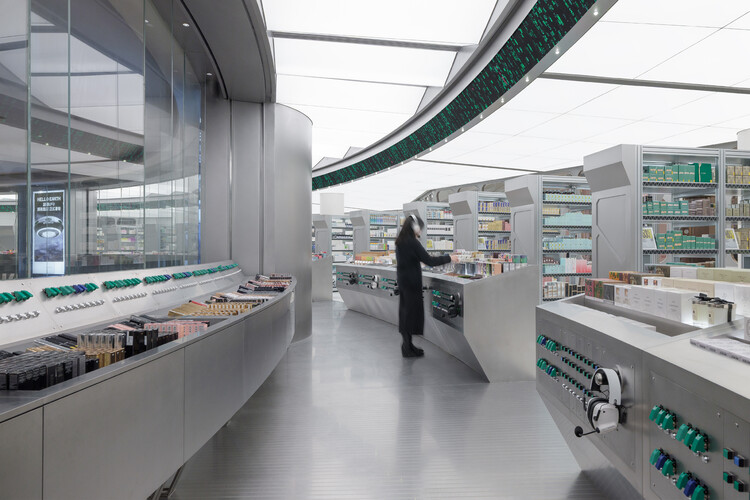
Situated within an underground retail spine, the HARMAY store links street-level entrances directly with subterranean transit hubs. The site is characterized by crisscrossing interior corridors that generate a dynamic flow of foot traffic. Occupying the B1 level, the store acts as a crucial architectural bridge connecting the B2 double-height atrium with the north-south ground access routes at a major intersection of pedestrian circulation. This unique positioning places the store at the intersection of transit convenience and commercial energy, capturing commuters and shoppers alike as they navigate the subterranean layers of Changsha’s urban core.
The architectural intervention by Studio Splash leverages this complex spatial matrix to create a distinct retail landscape that aligns with HARMAY’s signature industrial identity. Known for transforming raw, utilitarian spaces into curated environments that challenge traditional retail design, the brand’s new Changsha location utilizes a combination of metallic textures, porthole-inspired facade elements, radial shelf arrangements, and UFO-inspired display islands. These design choices reflect an ongoing dialogue between futuristic spatial concepts and heavy, industrial infrastructure.

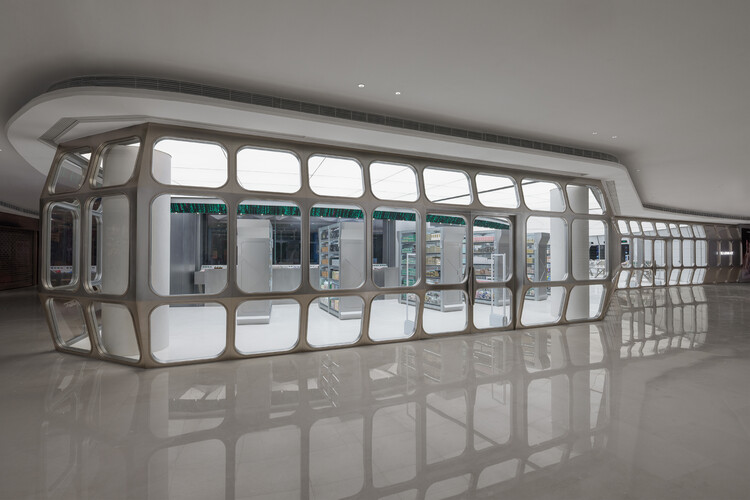
The exterior and transitional thresholds of the store have been meticulously crafted to draw the eye of passersby traversing the subterranean corridors. A prominent porthole-inspired facade frames views into the interior, offering glimpses of the meticulously organized product displays while maintaining a sense of enclosure and discovery. These circular viewing ports break away from conventional storefront glazing, creating a visual curiosity that encourages pedestrians to step off the main thoroughfare and enter the retail environment.
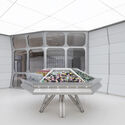
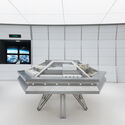
Inside, Studio Splash has organized the layout to optimize movement and product interaction. A standout feature of the interior architecture is the radial shelf arrangement, which organizes the retail floor space into harmonious, sweeping arcs. This radial geometry diverges from standard linear retail shelving, guiding shoppers naturally through the various product categories while enhancing spatial depth within the B1 level. Complementing this layout are UFO-inspired display islands that anchor the center of the sales floor. These hovering, metallic structures introduce an element of science-fiction-inspired industrial design, contrasting sharply with the raw structural elements of the underground concrete context.
The integration of the store into the broader Guojin Street network underscores the evolving nature of urban retail in China’s major commercial hubs. By activating underground spaces that typically serve merely as functional corridors, HARMAY and Studio Splash have transformed a transit bottleneck into a destination in its own right. The project capitalizes on the verticality and multi-layered circulation of Wuyi Square, establishing a fluid connection between the subterranean transit experience and the surface-level urban fabric.
Through this latest collaboration, HARMAY continues to redefine the boundaries of physical retail by turning the act of shopping into an exploration of spatial design. The Changsha Guojin Street store stands as a testament to the potential of adaptive retail architecture, proving that even underground transit-linked corridors can be transformed into captivating design statements through thoughtful curation and visionary spatial planning.