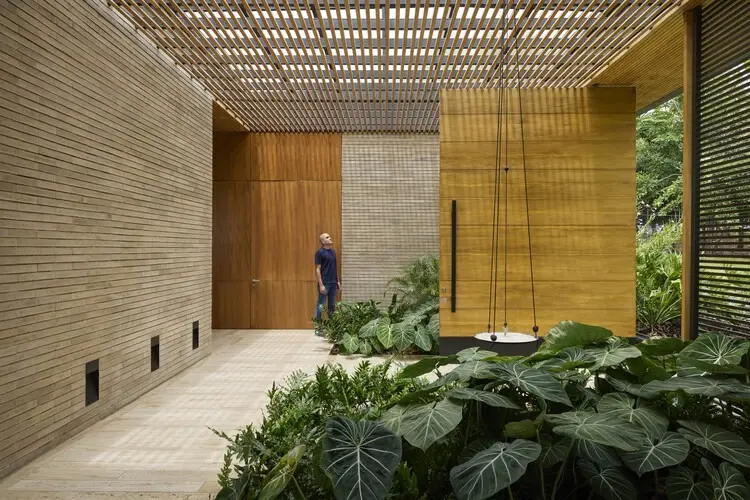
On the outskirts of Palmira, within the picturesque Valle del Cauca department of Colombia, architectural innovation meets breathtaking natural topography in a newly completed residential project. Designed by HILADA Arquitectos and curated for design enthusiasts worldwide, Casa LDM stands as a testament to contemporary residential design deeply rooted in its specific geographic and environmental context. Situated inside the Lagos de Maracaibo residential development, the home redefines how domestic spaces can interact with surrounding water bodies, sweeping valley views, and dramatic mountain ranges without compromising on privacy, comfort, or architectural precision.
The project, beautifully captured through the lens of architectural photographer Carlos Vélez, addresses the unique challenges and opportunities presented by its site. Rather than imposing an alien structure onto the land, HILADA Arquitectos developed a design strategy that listens closely to the topography, harnessing the elevated landscape to frame panoramic views while creating sheltered, intimate zones for daily living.
Integrating Topography and Geography
Casa LDM benefits from a privileged location on the edge of Palmira, where the natural terrain offers both height and openness. The surrounding region of Valle del Cauca is renowned for its lush landscapes and dramatic climatic shifts, framed by the towering peaks of the Central Mountain Range. HILADA Arquitectos capitalized on these inherent geographical features by positioning the residence to capture the best of the local environment.
One of the defining physical characteristics of the site is its relationship with water. An L-shaped lake weaves its way around the property, partially embracing the residence and establishing a fluid boundary between built form and nature. This water feature does more than merely decorate the perimeter; it acts as a cooling element, a visual anchor, and a dynamic surface that reflects the shifting daylight and the vast expanse of the Colombian sky.
The architects approached the site layout with meticulous attention to orientation and spatial flow. By respecting the elevated topography, the design allows the house to sit comfortably within its plot, stepping down or aligning with natural contours where appropriate. This careful integration ensures that the home feels both grounded and expansive, anchoring itself firmly to the soil while opening up completely to the horizon.
Spatial Organization Centered Around Courtyards and Views
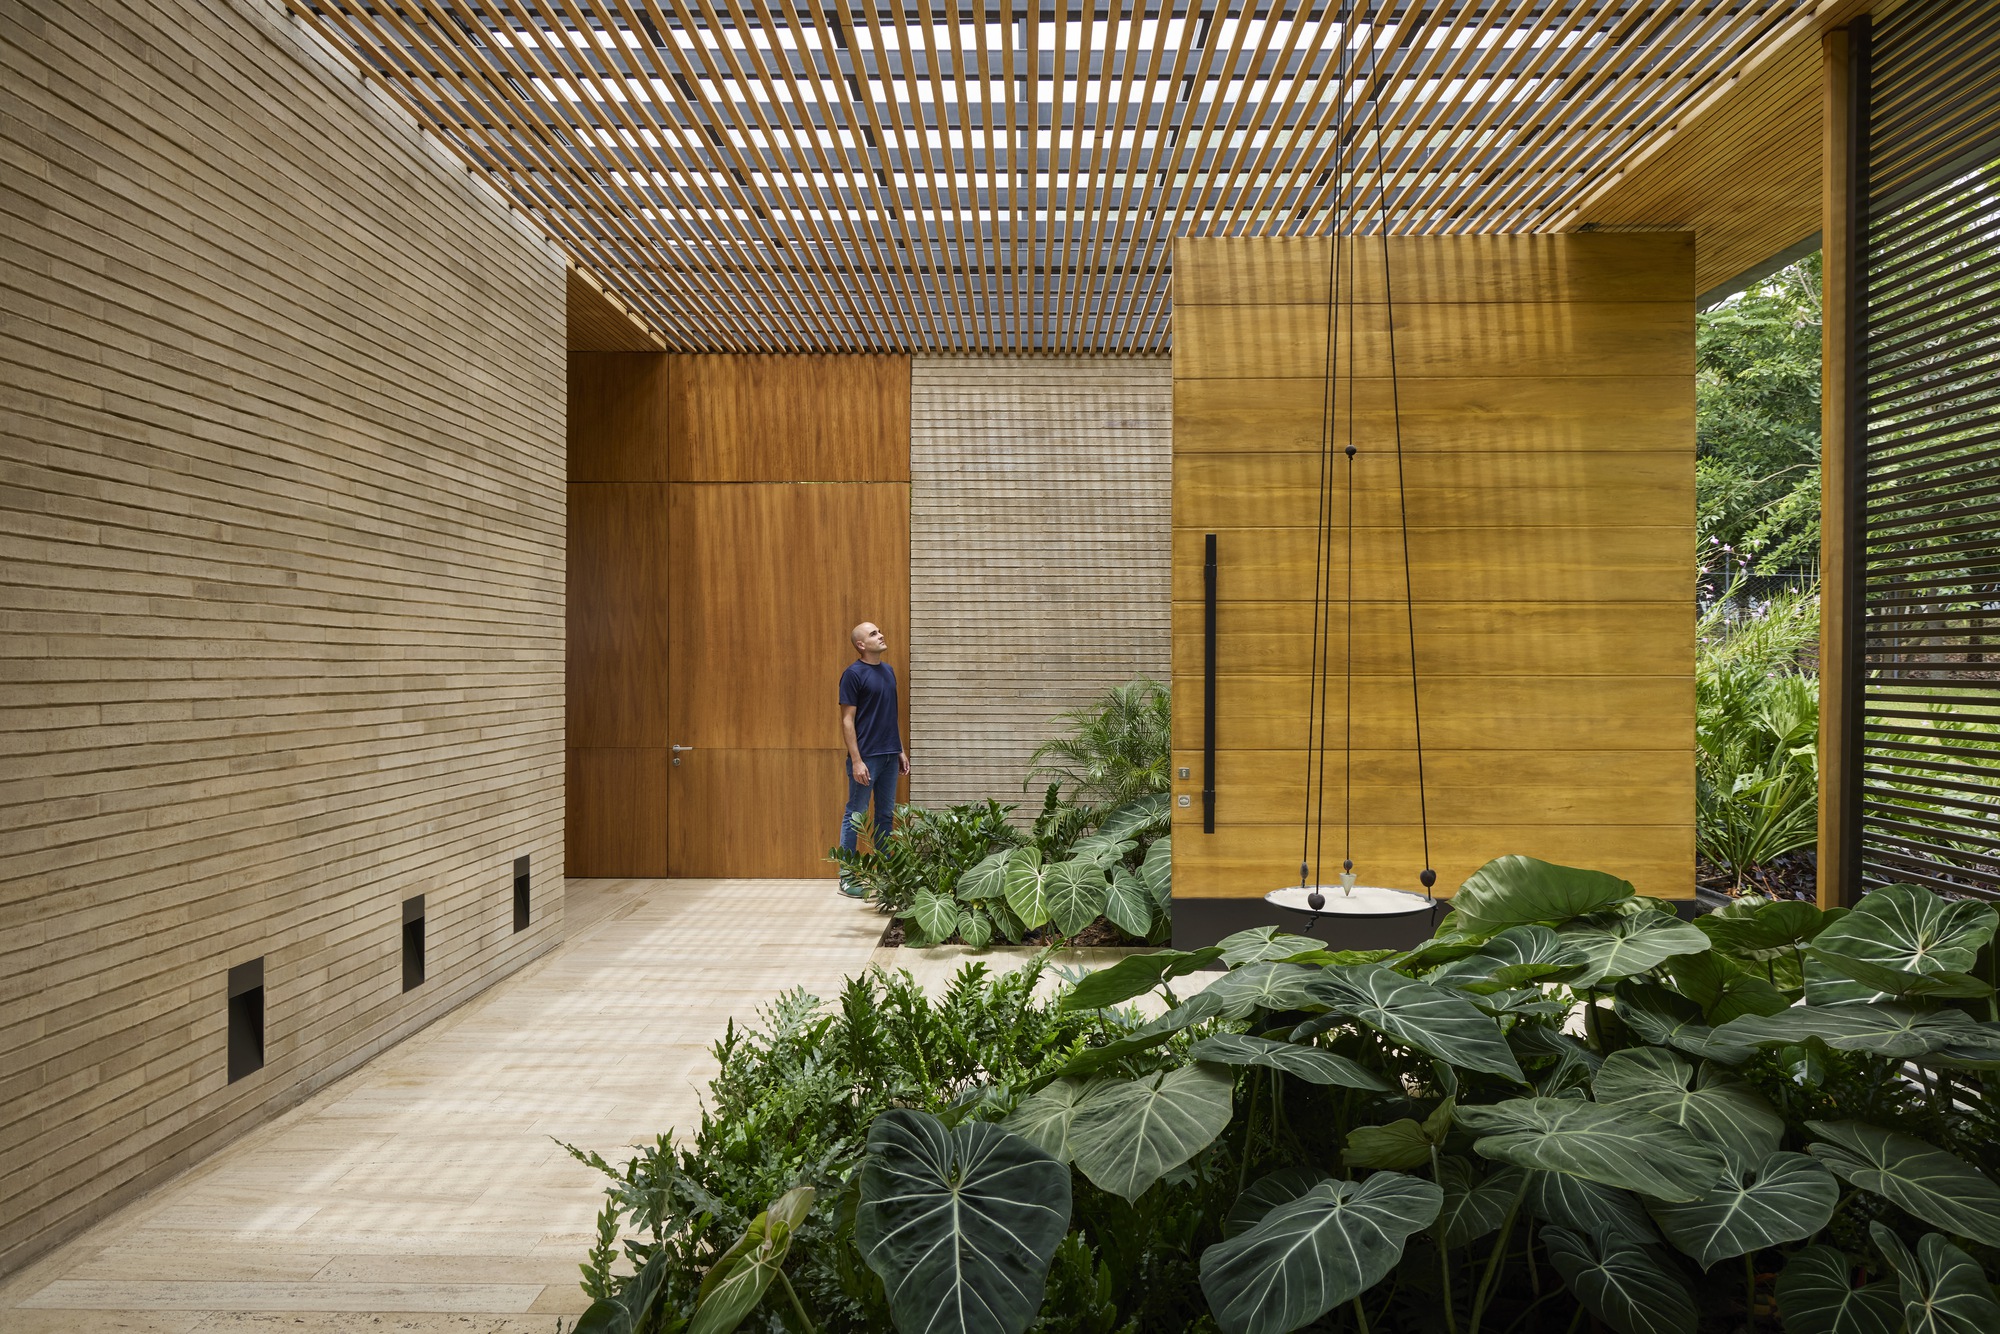
At the heart of Casa LDM’s architectural concept is a careful balance between outward-looking vistas and inward-focused sanctuary. The primary living spaces are thoughtfully organized around a central courtyard, a time-honored architectural typology that brings light, ventilation, and a touch of untamed nature directly into the core of the home.
This courtyard acts as the lungs of the residence, ensuring a continuous circulation of fresh air throughout the tropical climate of Valle del Cauca. It provides a sheltered outdoor retreat where residents can experience the elements in a controlled, private setting. Radiating outward from this central nexus are the home’s social and private quarters, each positioned to take full advantage of the surrounding landscape.
Large expanses of glass and open-plan transitions blur the lines between indoor and outdoor areas. Standing inside the main living spaces, occupants are treated to uninterrupted views stretching out toward the distant valley floor and the majestic silhouette of the Central Mountain Range. The architecture purposefully frames these views, turning the surrounding landscape into a living, ever-changing mural that decorates the interior walls throughout the day.
Climate Control and Materiality
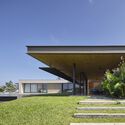
Designing for the climate of Valle del Cauca requires a sophisticated understanding of solar exposure, thermal comfort, and natural ventilation. HILADA Arquitectos addressed these environmental variables through precise architectural interventions rather than relying solely on mechanical systems.
The placement of the house, combined with strategic overhangs, shading devices, and the cooling presence of the adjacent L-shaped lake, helps mitigate the intensity of the tropical sun. By controlling solar exposure, the architects ensured that the interior remains comfortable throughout the year, reducing the need for artificial cooling and promoting sustainable living practices.
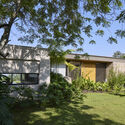
The materiality of Casa LDM reflects a modern sensibility that honors structural honesty and durability. Utilizing robust construction methods suited to the region, the material palette complements the natural tones of the earth, the greenery of the vegetation, and the blue of the water and sky. Exposed concrete, fine metals, and expansive glass work in harmony to create a sleek, contemporary aesthetic that does not feel out of place in its lush, semi-rural setting. Every texture and finish was chosen to weather gracefully, acquiring a patina over time that ties the building even closer to its environment.
As Casa LDM joins the global architectural discourse through its prominent feature on platforms like ArchDaily, it highlights the ongoing evolution of residential design in Colombia. HILADA Arquitectos has successfully delivered a home that transcends simple shelter, transforming into an observational instrument that heightens the occupants’ awareness of the land, the water, and the distant mountains of Valle del Cauca.