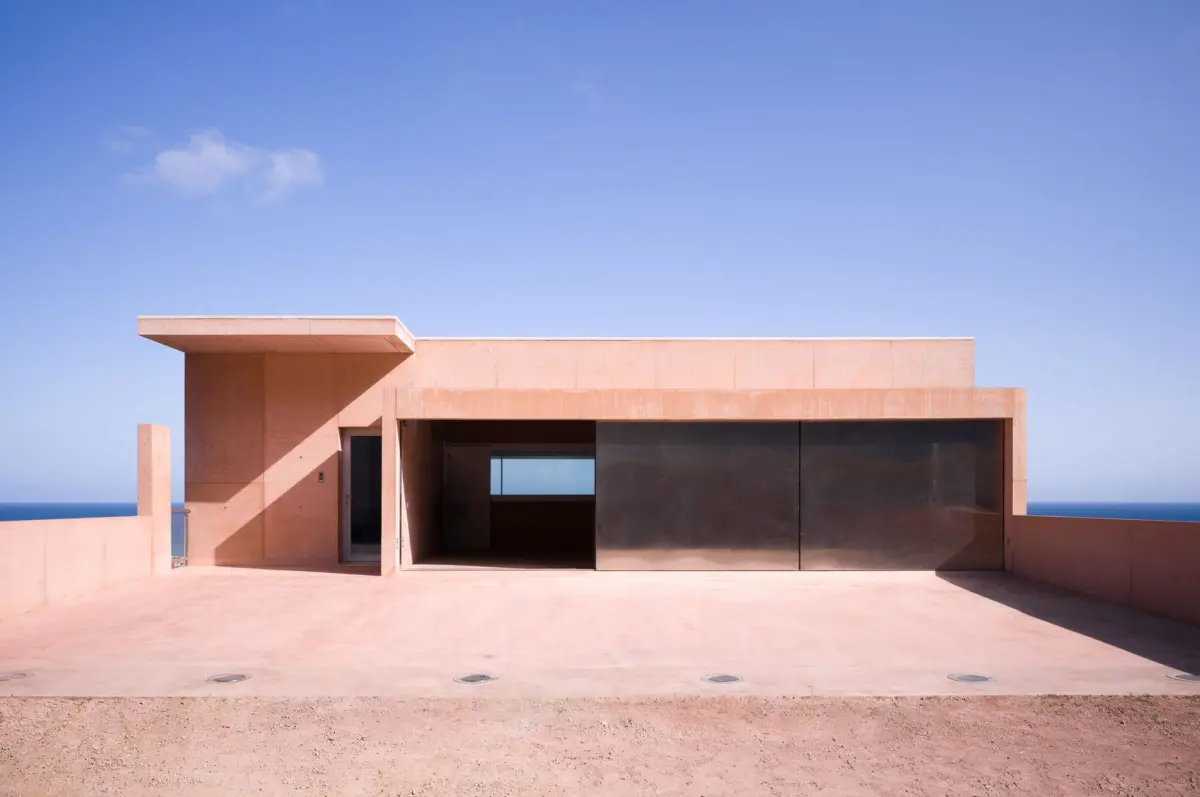
Designed by world-renowned Pritzker Prize-winning architect Álvaro Siza Vieira in collaboration with Álvaro Fonseca, the newly completed Colien House stands as a masterclass in architectural restraint, topography integration, and contextual sensitivity. Curated by Susanna Moreira, the project addresses the complex relationship between a steeply sloped terrain and the access street above, resulting in a compact architectural volume that carefully steps down the natural contours of the site.

The genesis of the Colien House design was heavily influenced by the challenging geography of its plot. Situated on a pronounced incline relative to the approaching roadway, the property demanded an approach that respected both the existing topography and the local vegetation rather than imposing an artificial geometric order upon the landscape. Rather than leveling the earth or clearing the plot extensively, Siza Vieira and Fonseca chose to work in harmony with the natural slope. The architects opted to act only on the absolute essentials, ensuring that the building program was organized into a compact volume that gracefully stages its descent down the terrain.

This careful choreography of massing allows the structure to negotiate the steep grade efficiently while minimizing environmental disruption. The approach reflects a long-standing hallmark of Siza Vieira’s legendary career: a profound respect for context, where buildings do not conquer their surroundings, but instead engage in a quiet, deliberate dialogue with them. By maintaining the integrity of the site’s natural profile and preserving existing greenery, the design team achieved a seamless integration between built form and landscape.

Photographed by Pedro Cardigo, the built reality of the Colien House reveals the meticulous attention to detail and spatial clarity that characterizes the work of both architects. The exterior form responds directly to the downward pull of the site, utilizing staggered levels and clean geometric lines that echo the topography. Inside, the spatial organization unfolds logically along the slope, offering carefully framed views of the surrounding vegetation and taking full advantage of natural light through precisely positioned openings.

The materiality and interior finishes further emphasize the architects’ commitment to simplicity and focus. Handrails, structural beams, and interior transitions showcase a refined minimalist palette where every element serves a distinct structural or aesthetic purpose. The interplay of light and shadow across the smooth surfaces and stark structural elements highlights the sculptural quality of the interior spaces, reinforcing the feeling of a unified architectural thought process from the macro scale of site planning down to the micro scale of individual construction details.

As documented through extensive architectural photography, the residence balances monumental presence with intimate human-scale experiences. The transition from the street-level approach down into the heart of the home creates a dynamic spatial sequence, moving visitors from the public realm of the access road into the sheltered, private environment of the living spaces nested within the slope.

The completion of the Colien House adds another significant residential work to Álvaro Siza Vieira’s extensive portfolio, reaffirming his enduring influence on contemporary architecture alongside collaborator Álvaro Fonseca. Through its thoughtful engagement with the earth, economical spatial planning, and unwavering commitment to architectural essentials, the project demonstrates how modern design can successfully inhabit and respect challenging natural landscapes without resorting to excessive intervention.