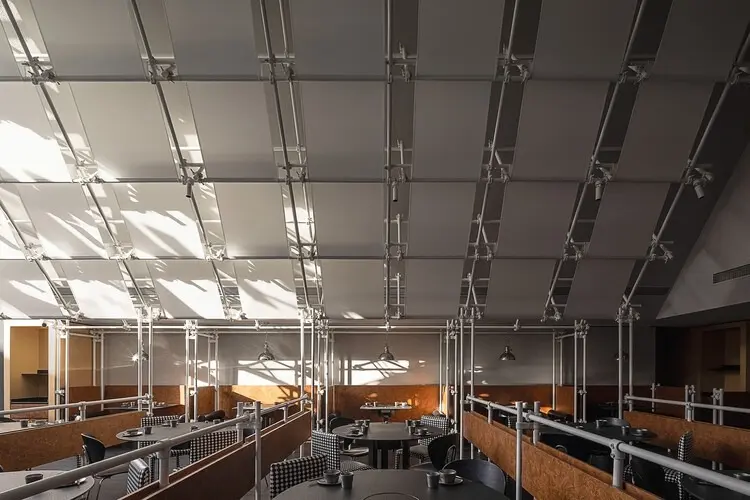
Scaffolding stands as one of the most familiar and ubiquitous temporary structures in the entire lexicon of architecture. Traditionally, it accompanies buildings through the grueling phases of initial construction, routine maintenance, and extensive renovation, only to vanish entirely once its assigned work is successfully completed. Yet, beneath this apparent facade of short-term impermanence lies a completely different kind of structural longevity. Modern scaffolding systems are purposefully designed to be assembled, dismantled, transported, and repeatedly reused across vastly different sites. They rely on standardized components that are robust enough to withstand punishing handling cycles, fluctuating weather conditions, and constantly changing job site constraints. Consequently, the temporary character of scaffolding lies less in the physical material itself and more in the duration of each individual assembly.
This underlying logic is by no means unfamiliar to the broader world of design, finding a prominent historical parallel in the realm of furniture manufacturing. Consider, for instance, Dieter Rams’s legendary 606 Universal Shelving System, which was originally designed for Vitsœ in 1960. Rams established a revolutionary modular approach in which structural shelves, cabinets, and various supporting components could be effortlessly rearranged, expanded, or entirely transported as living and working circumstances changed over time. Similarly, the mass-market proliferation of modular storage systems popularized the notion that furniture could be understood as a dynamic collection of interchangeable, standard parts rather than as a singular, static, and finished object. Although these furniture systems differ vastly in their material compositions and their intended lifespans when compared to heavy construction grids, they share an exceptionally important design principle: true longevity can be successfully achieved through systemic adaptability rather than through the permanent fixation of a single arrangement.
In recent years, contemporary interior architecture has begun to embrace this modular ethos, translating the industrial grit and structural efficiency of scaffolding from the exterior perimeter directly into the built interior. Notable projects around the globe—ranging from retail environments like the atmos BLUE Omotesando Store designed by SAKUMAESHIMA and pop-up installations like the 90 Houhaihui Pop-up Store by Ruhaus Studio, to culinary spaces such as the Jinhui Restaurant at Livat Shanghai by Atelier Alittle and the Food Market Part-Dieu by BOMAN + forme—have increasingly incorporated temporary structural framing as a permanent or semi-permanent interior finish. By utilizing standard industrial scaffolding components as shelving, spatial partitions, and structural armatures within commercial interiors, designers are challenging traditional notions of permanence, materiality, and finish.
The integration of scaffolding into interior architecture introduces a compelling paradox into contemporary design thinking. While interior finishes are typically specified for their high-end tactile qualities, polished surfaces, and permanent installation, scaffolding introduces an aesthetic of raw utility, exposed connections, and mechanical honesty. The steel tubes, couplers, and planks are celebrated rather than concealed behind layers of drywall or architectural cladding. This aesthetic choice not only drastically reduces the initial construction waste associated with custom-built millwork and fixed interior partitioning, but it also provides a future-proof framework for the interior space itself. Just as a construction scaffold can be reconfigured to suit a changing building facade, an interior constructed from modular scaffolding can be easily modified, expanded, dismantled, or repurposed as tenant needs shift, retail displays rotate, or structural layouts require modification.
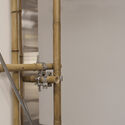
This shift toward utilizing temporary structural systems within finished interiors aligns with a growing industry-wide emphasis on circularity, material adaptability, and the reduction of the carbon footprint inherent in interior fit-outs. Traditional retail and hospitality interiors are notorious for their short lifespans, often undergoing complete gut-renovations every few years to keep up with shifting brand identities or commercial trends, resulting in vast quantities of demolition waste sent directly to landfills. By contrast, employing standardized scaffolding systems as a core architectural element offers a circular alternative. The components can be easily unbolted and salvaged without destruction, retaining their material value and structural integrity for subsequent iterations.
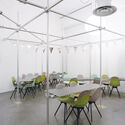
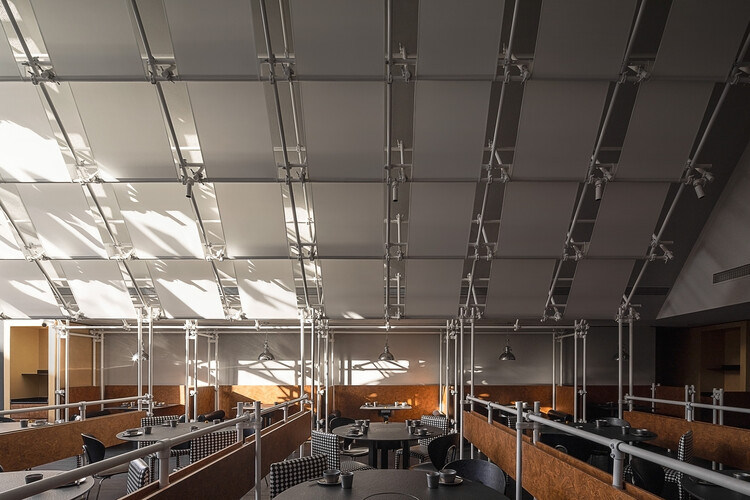
Furthermore, the visual language of scaffolding brings a sense of industrial rhythm and architectural transparency to interior environments. In spaces like the Jinhui Restaurant in Shanghai, the intricate framework of tubular steel creates dynamic spatial layers, framing views and organizing circulation without creating visual blockages or heavy, oppressive room divisions. The interplay between the industrial framing and the surrounding context creates a productive clash between raw utility and refined hospitality design. This approach echoes broader conversations within architecture regarding the value of imperfection, the celebration of industrial processes, and the beauty found in utilitarian systems that are liberated from their purely functional origins.

As architects and interior designers continue to seek out innovative ways to extend the lifecycle of materials and minimize environmental impact, the transition of scaffolding from the construction site to the interior layout offers a compelling blueprint for the future. It demonstrates that flexibility and durability are not mutually exclusive concepts, but rather complementary forces that can redefine how we inhabit and alter our built environments. By recognizing the inherent longevity embedded within standardized, temporary systems, contemporary design opens up new possibilities for spaces that are designed from their inception to evolve, adapt, and endure.