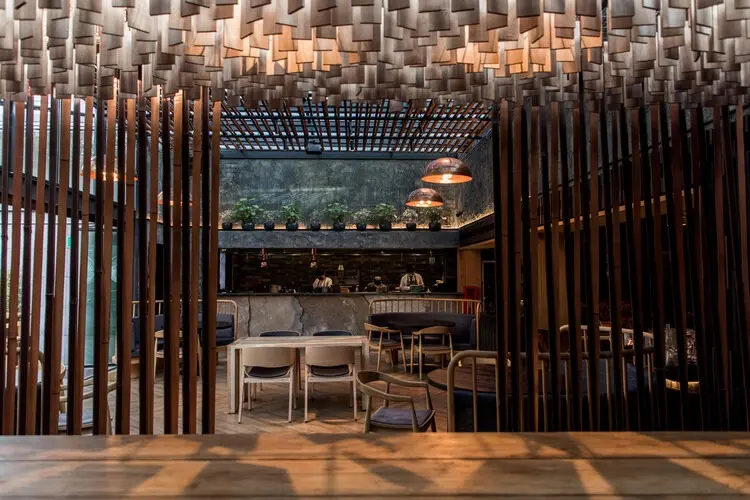
Santiago, Chile — The architectural landscape of the Chilean capital has welcomed a striking new addition with the opening of Dondoh, celebrated as the country’s very first Japanese grill. Designed by the visionary architecture practice Costa + Herrera Arquitectos, the restaurant introduces a captivating spatial experience deeply rooted in historical mythology, organic textures, and the elemental force of fire. Captured through the lens of photographer Paula Awad, the newly inaugurated venue merges traditional Japanese gathering spaces with contemporary architectural execution, offering diners an immersive environment where design and gastronomy intersect.

At the heart of Dondoh’s architectural narrative is a profound homage to Japan’s ancient izakayas—informal gastropubs traditionally serving as places for communal drinking and dining. Costa + Herrera Arquitectos sought to translate the intimate, earthy warmth of these historical spaces into a modern urban context. Rather than relying on superficial tropes, the design team focused on raw, tactile materials that tell a story of their own. Wood, stone, and fire emerge as the primary protagonists of the interior and exterior schemes, establishing an atmosphere that feels simultaneously grounded, sophisticated, and deeply atmospheric.

The conceptual foundation of the restaurant draws directly from a centuries-old Japanese tradition dating back to around the year 1500. According to historical lore, Japanese farmers would perform a sacred ceremony invoking the God of Fire. In this ritual, the deity was called upon to warm the earth so that seeds could successfully germinate and crops could flourish. The ceremonial fires were fed with small wooden tablets, upon which participants had inscribed their prayers. As the wood burned, the rising flames carried these written aspirations upward. Costa + Herrera Arquitectos brilliantly wove this narrative into the spatial DNA of Dondoh, utilizing exposed timber structures, warm lighting, and hearth-centered layouts to evoke the upward movement of flames and the comforting embrace of a communal fire.
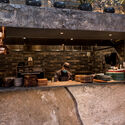
Upon approaching the venue, visitors are greeted by a thoughtful exterior composition that balances industrial brickwork with natural elements, hinting at the warmth contained within. Inside, the dining spaces are anchored by robust timber beams and rich wooden furnishings that reference the traditional building methods of historical Japan while maintaining a sleek, contemporary edge. The interplay of light and shadow across the rough-hewn stone surfaces and wooden slats creates a dynamic visual rhythm throughout the venue. Every design choice, from the spatial flow of the dining rooms to the integration of the central grill area, reinforces the restaurant’s thematic connection to warmth, gathering, and the ritualistic preparation of food.
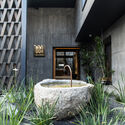
Curated by Clara Ott and documented extensively in architectural publications, the completion of Dondoh marks a significant milestone for Costa + Herrera Arquitectos as they continue to push the boundaries of commercial and hospitality design in Latin America. By transforming an ancient myth into a tangible, architectural reality, the firm has delivered a space that goes beyond conventional dining, offering visitors an architectural journey that honors both historical heritage and modern culinary innovation in the heart of Santiago.