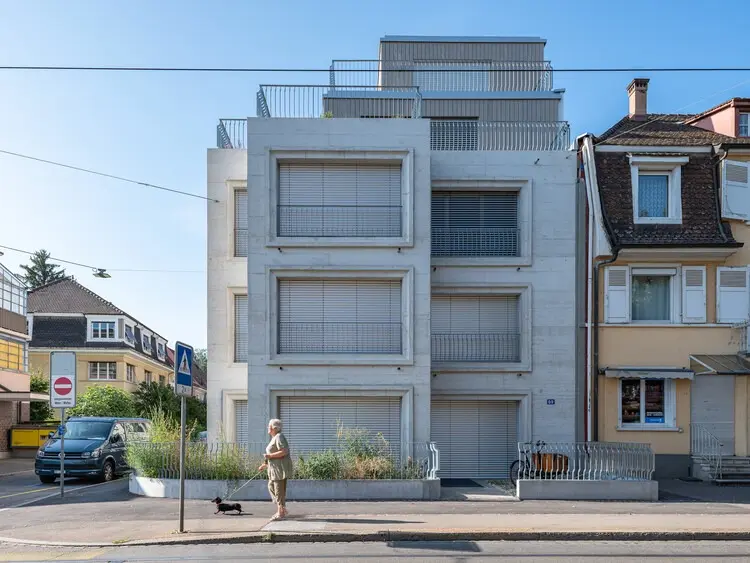
Basel, Switzerland — Architectural firm Volpatohatz has officially revealed its winning design for a new mixed-use residential and multi-level development located on Neuweilerstrasse in Basel. Selected through a rigorous architectural competition juried by prominent architect and professor Harry Gugger, the project introduces a thoughtfully scaled building that balances contemporary urban living with functional community-oriented design.
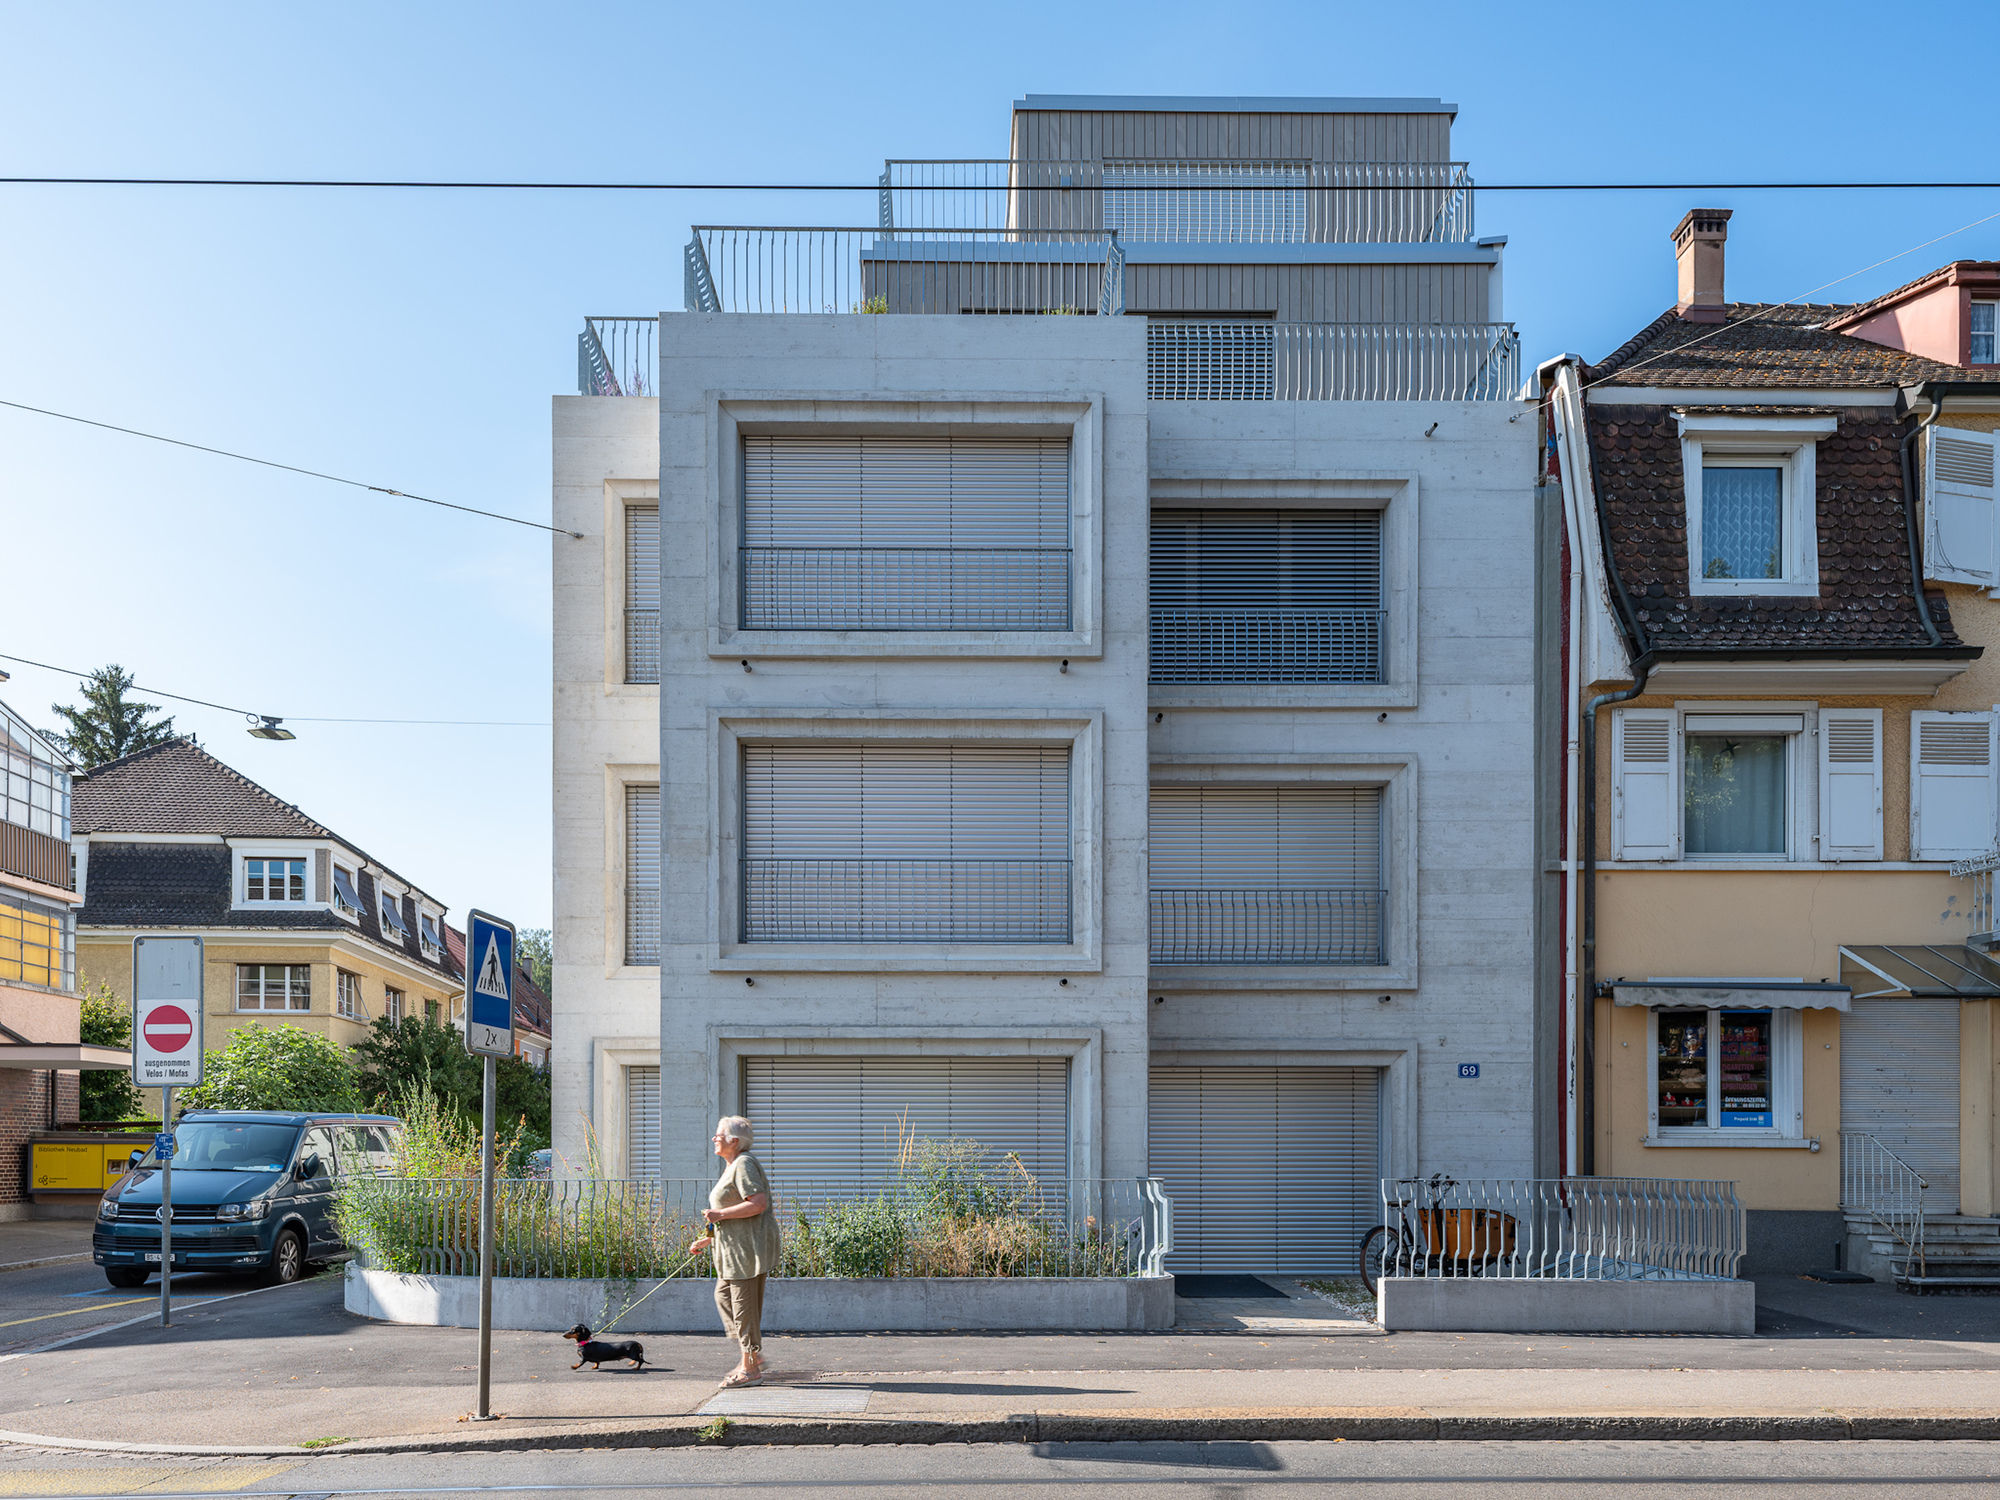
The winning proposal centers on a distinctive five-level structure containing seven residential apartments. Designed to integrate seamlessly into the existing urban fabric of Basel, the building addresses the growing demand for well-crafted, context-sensitive housing in the region. Alongside the seven living units, the development incorporates a dedicated basement level engineered to serve the practical daily needs of its residents, offering ample space for bicycle parking, plant management, and individual storage solutions.
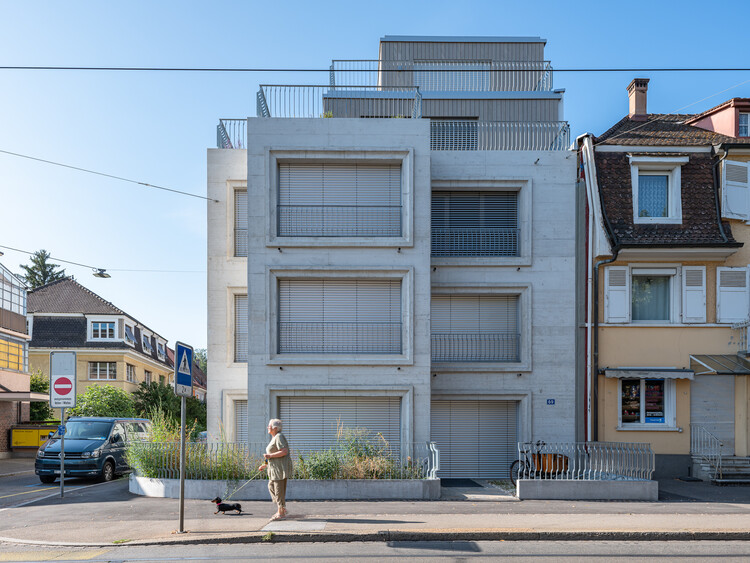
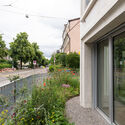
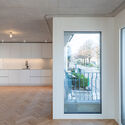
The architectural approach by Volpatohatz emphasizes material honesty, spatial efficiency, and a harmonious relationship between interior and exterior spaces. Exterior photography captured by Tina Barth highlights the building’s refined concrete facade and carefully integrated balconies, which provide residents with private outdoor sanctuaries while maintaining a dynamic visual rhythm along the streetscape. The interplay of raw concrete, expansive glazing, and warm wooden accents utilized throughout the interior spaces creates a balanced atmosphere that marries modern industrial aesthetics with residential comfort.
The successful competition entry reflects Volpatohatz’s ongoing commitment to high-quality urban densification in Switzerland. By working within the specific spatial parameters of the Neuweilerstrasse site, the architects have devised a scheme that optimizes living areas without overwhelming the surrounding neighborhood character. The rigorous evaluation process, overseen by Harry Gugger, ensured that the winning design met high standards of architectural innovation, structural logic, and livability.
Construction and finalization details for the Neuweilerstrasse mixed-use development follow a string of notable milestones for the firm, marking another significant contribution to Basel’s architectural landscape. As urban centers across Switzerland continue to navigate the complexities of sustainable growth and housing availability, projects like the Volpatohatz development offer a compelling model for how multi-family residential buildings can successfully combine density, aesthetic
sophistication, and everyday functionality.